















Address
2312 Sycamore Hills Drive, Fort Wayne, IN
Price
$ 699,900
Property Attributes
- MLS#202628252
- TypeSingle Family
- Listing Status Active
- CountyALLEN
- CityFort Wayne
- AreaAboite
- NeighborhoodSycamore Hill
- Zip46814
- StyleSite-Built Home
- Year Built1991
- Taxes$ 4764
- Price$ 699,900
- Bedrooms4
- Full Bathrooms2
- Half Bathrooms1
- Sqr Footage3537
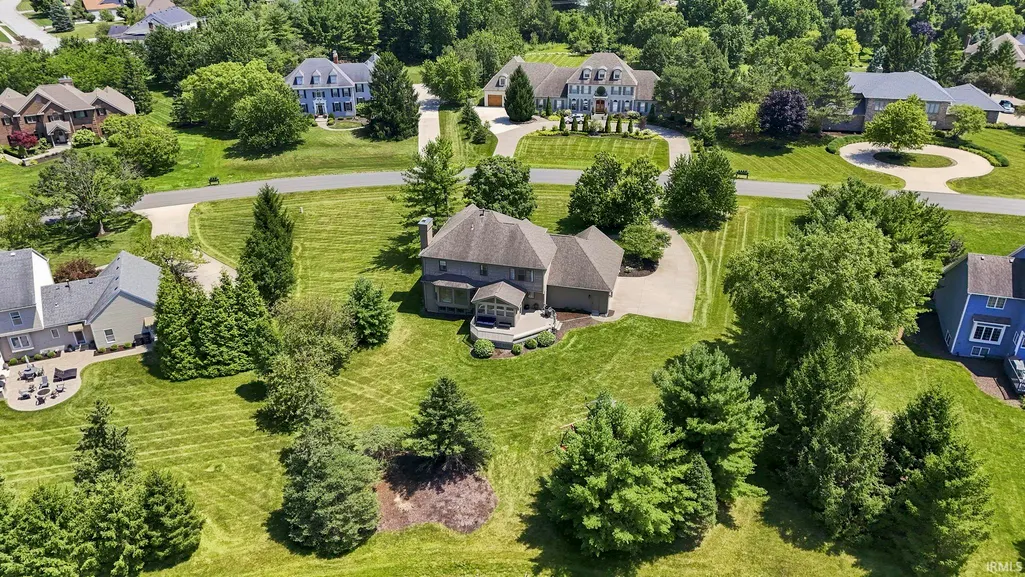
- Lot Size0.96 Acres
Data Source:
Indiana Regional MLS (IRMLS)
Property Description
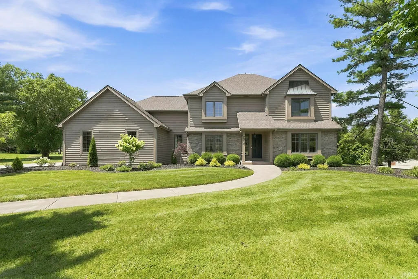
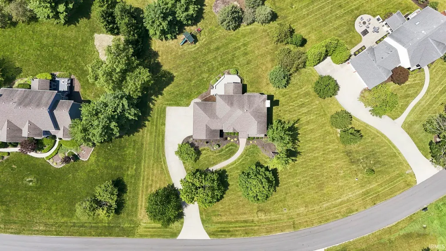
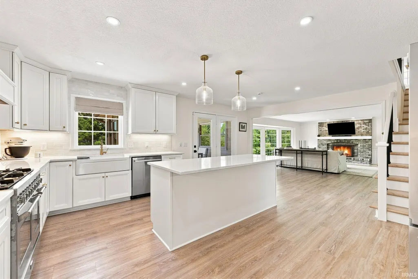
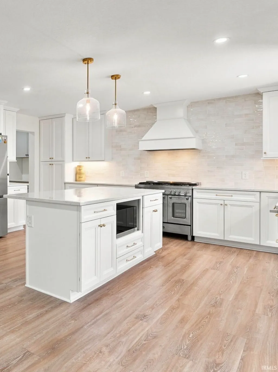
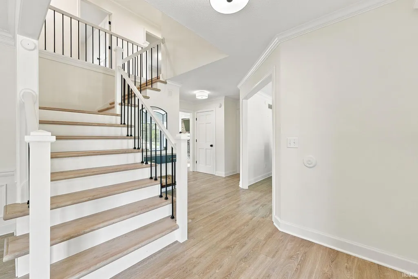
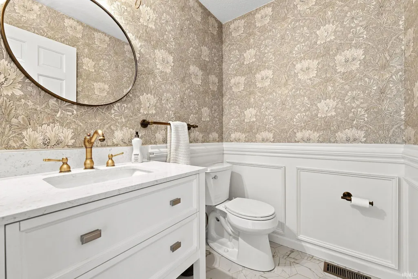
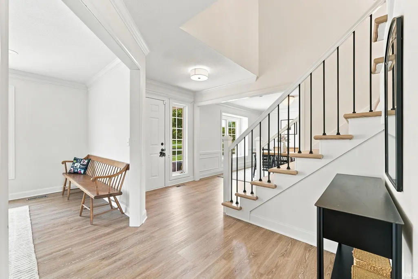
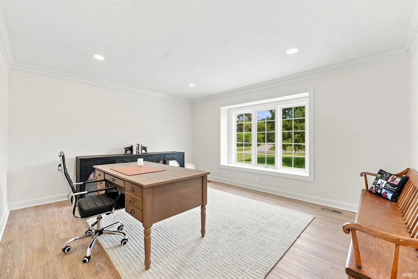
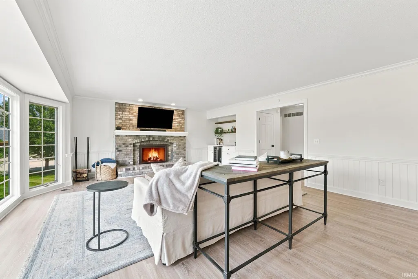
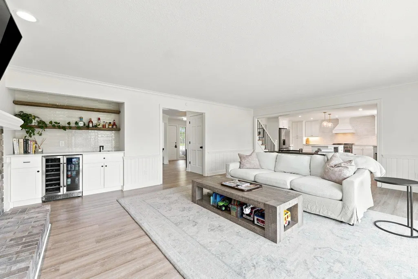
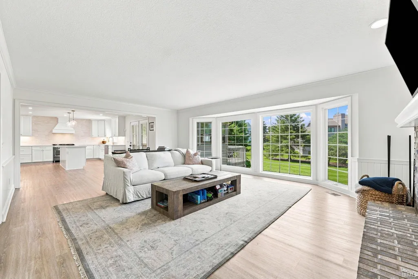
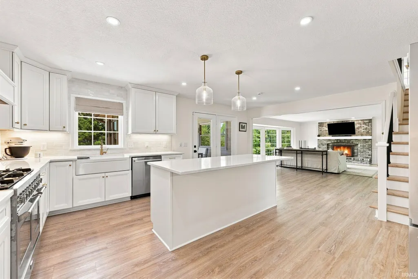
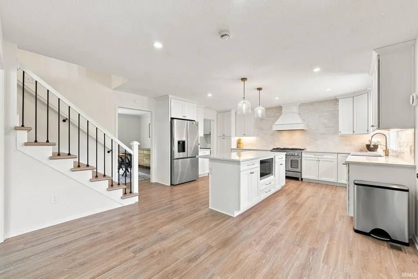
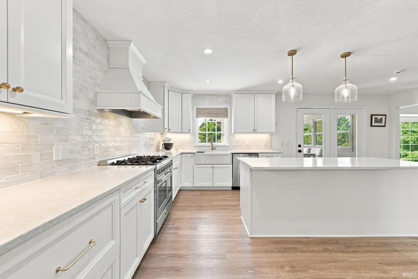
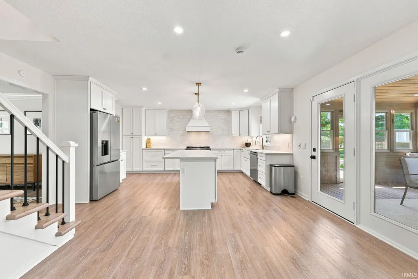
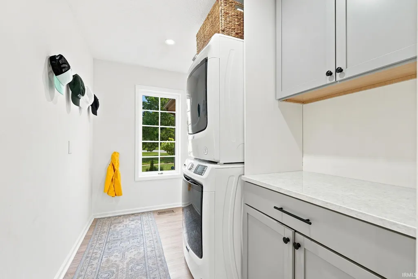
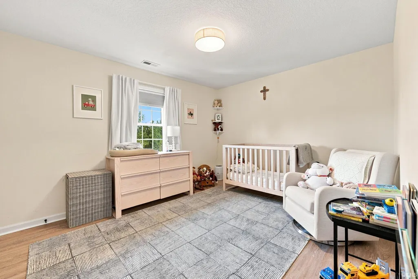
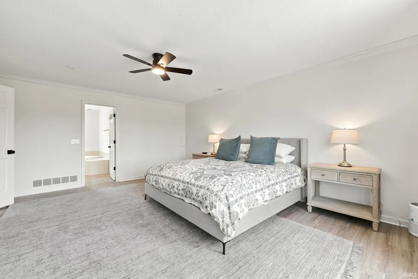
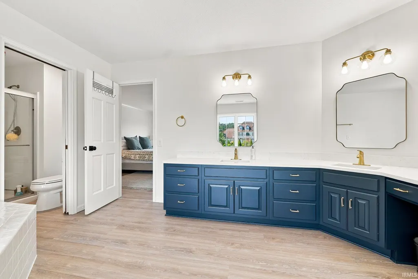
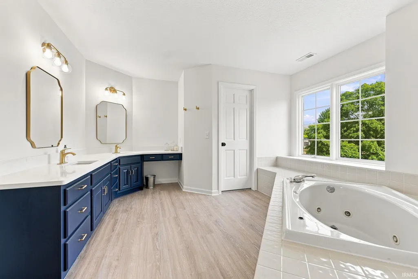
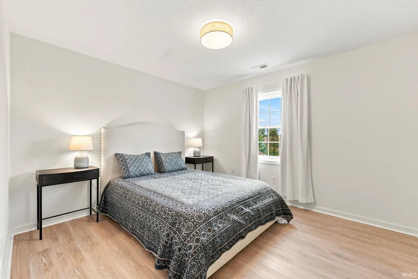
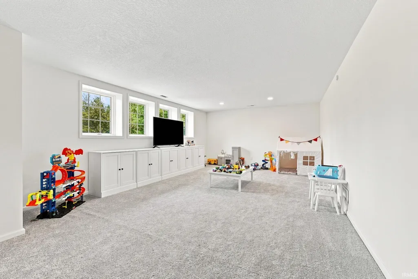
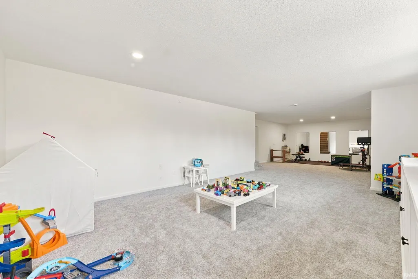
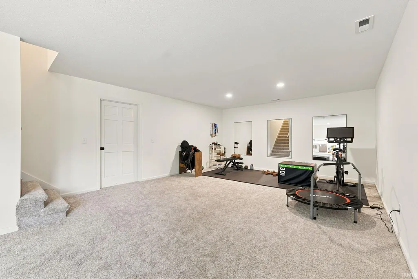
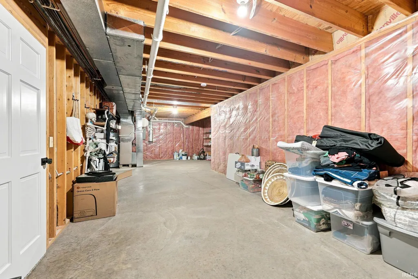
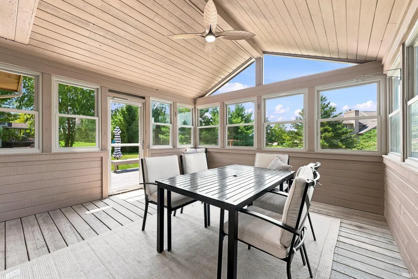
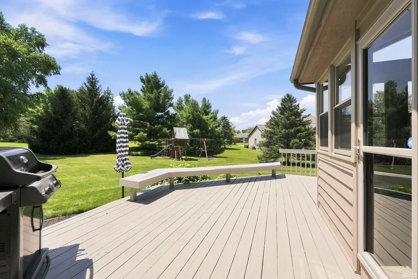
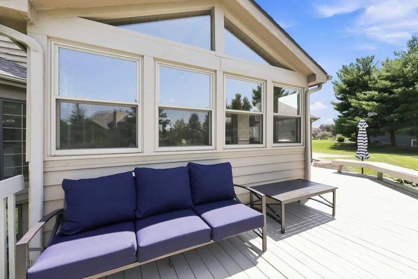
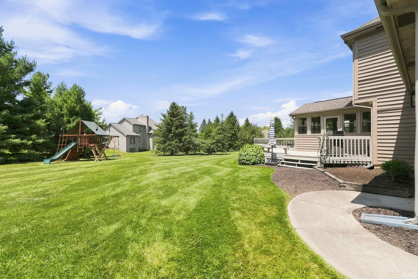
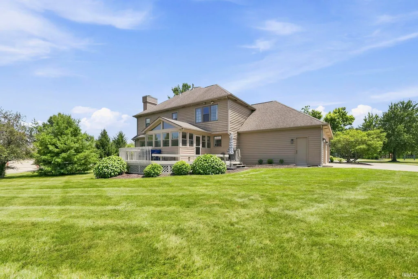
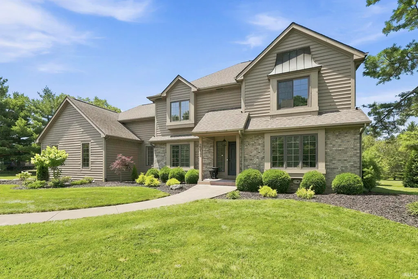
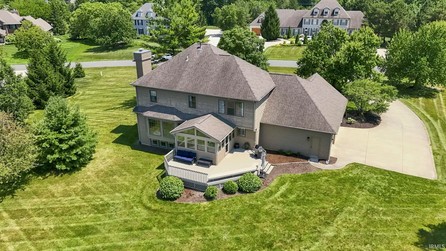
Beautifully renovated two-story brick-and-cedar home in the desirable Sycamore Hills addition, situated on nearly an acre with a peaceful, level backyard in the sought-after Southwest Allen County School District. This move-in-ready 4-bedroom, 2.5-bath home combines timeless style with exceptional updates in one of the area's premier golf course and pool communities. This stunning classic white kitchen has been thoughtfully remodeled with quartz countertops, a full-height tiled backsplash, new appliances, updated lighting, fresh paint, and abundant workspace. Just off the kitchen, the screened-in porch overlooks the private backyard, creating the perfect space to relax or entertain. The adjacent laundry room has also been completely remodeled and includes a new washer and dryer. The inviting great room features oversized windows that fill the home with natural light, a cozy fireplace, and an updated wet bar, with floating shelves, a built-in wine cooler, and a bar sink. A spacious front den offers a quiet retreat with views of the beautifully landscaped front yard, while the formal dining room is conveniently located just off the kitchen. Upstairs, all four bedrooms feature new flooring and are accessed by a beautifully refurbished dual staircase from both the foyer and kitchen. The renovated bathrooms include quartz countertops, updated fixtures, and stylish finishes. The finished basement has been refreshed with new paint and carpeting, providing additional living and entertaining space. Additional improvements throughout the home include fresh interior paint, new lace ceilings replacing the popcorn style, updated lighting, new white electrical outlets and switches, new laminate wood flooring, remodeled bathrooms, refinished staircases, and new carpeting. Enjoy outdoor living from the screened porch, freshly resealed deck, and expansive backyard. Located in the gorgeous Sycamore Hills golf course and pool community, this exceptional home offers timeless style, quality updates, and an outstanding opportunity to own in one of Southwest Allen County's most desirable neighborhoods. *Roof 15 Years old* *AC replaced in 2022* *Furnace replaced in 2017*
| Elementary School | Middle School | High School |
|---|---|---|
| Deer Ridge Elementary School | Woodside Middle School | Homestead High School |
| Price History | |
|---|---|
| 7/15/2026 | Listed $719,900 |
| 8/30/2026 | 3$699,900 |
General Features
| Sewer | Public |
|---|---|
| Heating | Forced Air |
| Kitchen Level | Main |
| Cooling | Central Air |
| Laundry Y/N | Main |
| Fireplaces | Yes |
| Garage | Attached |
| Amenities | Alarm System-Security,Attic Pull Down Stairs,Ceiling Fan(s),Disposal,Dryer Hook Up Electric,Dryer Hook Up Gas/Elec,Garden Tub,Jet Tub,Jet/Garden Tub,Near Walking Trail,Main Floor Laundry |
| Status | Active |
| Full Baths | 2 |
| Half Baths | 1 |
| Bathrooms | 3 |
| Year Built | 1991 |
| New Construction | No |
| Subdivision | Sycamore Hill(s) |
| Style | Two Story |
| Township | Aboite |
| Class | RESIDENTIAL |
| Type | Site-Built Home |
| Age | 35 |
| Lot Number | 39 |
| FIPS Code | 18003 |
| Associated Document Count | 4 |
| REO | No |
| Status | Active |
| Auction Y/N | No |
| Common Amenities | Golf Course,Swimming Pool |
| Dining Room Level | Main |
| Annual Taxes | 4764.54 |
| Area | Allen County |
| Location | Near Walking Trail |
| High School | Homestead |
| City | Fort Wayne |
| School District | MSD of Southwest Allen Cnty |
| Assoc. Dues Frequency | Annually |
| HOA Fees $ | 1555 |
| Total Sq Ft | 4963 |
| Elementary School | Deer Ridge |
| Middle School | Woodside |
| Legal Description | Sycamore Hills Sec 1 Lot 39 (See Deed) |
| Branded Virtual Tour | https://listing.arthomephoto.com/sites/2312-sycamore-hills-dr-fort-wayne-in-46814-26291713/branded |
| Virtual Tour | https://listing.arthomephoto.com/sites/raoqagjg/unbranded |
| Agent First Name | Erica |
| Agent Last Name | Jamison |
| DOM | 63 |
| Tax Year | 2025 |
Interior Features
| Basement | Daylight,Partially Finished |
|---|---|
| Fireplace(s) | 1 |
| Kitchen Length | 16 |
| Laundry Room Width | 6 |
| Laundry Room Length | 10 |
| Kitchen Width | 12 |
| Beds | 4 |
| Total Rooms | 12 |
| Dining Room Length | 14 |
| Dining Room Width | 12 |
| Breakfast Room Length | 12 |
| Breakfast Room Width | 12 |
| Fireplace | Fireplace Insert |
| Family Room Width | 16 |
| Living Room Width | 18 |
| Den Length | 15 |
| Den Width | 14 |
| Family Room Length | 19 |
| Living Room Length | 22 |
| Full Baths Upper | 2 |
| Total Finished SqFt | 3537 |
| Basement Y/N | Yes |
| Above Grade Bedrooms | 4 |
| Half Baths Main | 1 |
| 1st Bedroom Level | Upper |
| 1st Bedroom Width | 15 |
| 2nd Bedroom Length | 15 |
| 2nd Bedroom Level | Upper |
| 2nd Bedroom Width | 11 |
| 3rd Bedroom Length | 13 |
| 3rd Bedroom Level | Upper |
| 3rd Bedroom Width | 11 |
| 4th Bedroom Length | 12 |
| 4th Bedroom Level | Upper |
| 4th Bedroom Width | 12 |
| Above Grade Finished SqFt | 2826 |
| Below Grade Finished SqFt | 711 |
| Below Grade Unfin. SqFt | 1426 |
| Extra Room Length | 14 |
| Extra Room Level | Main |
| Extra Room Width | 13 |
| Living/Great Rm Level | Main |
| Rec Room Length | 22 |
| Rec Room Level | Lower |
| Rec Room Width | 15 |
Exterior Features
| Exterior | Brick,Cedar |
|---|---|
| Pool | Yes |
| Pool Type | Association |
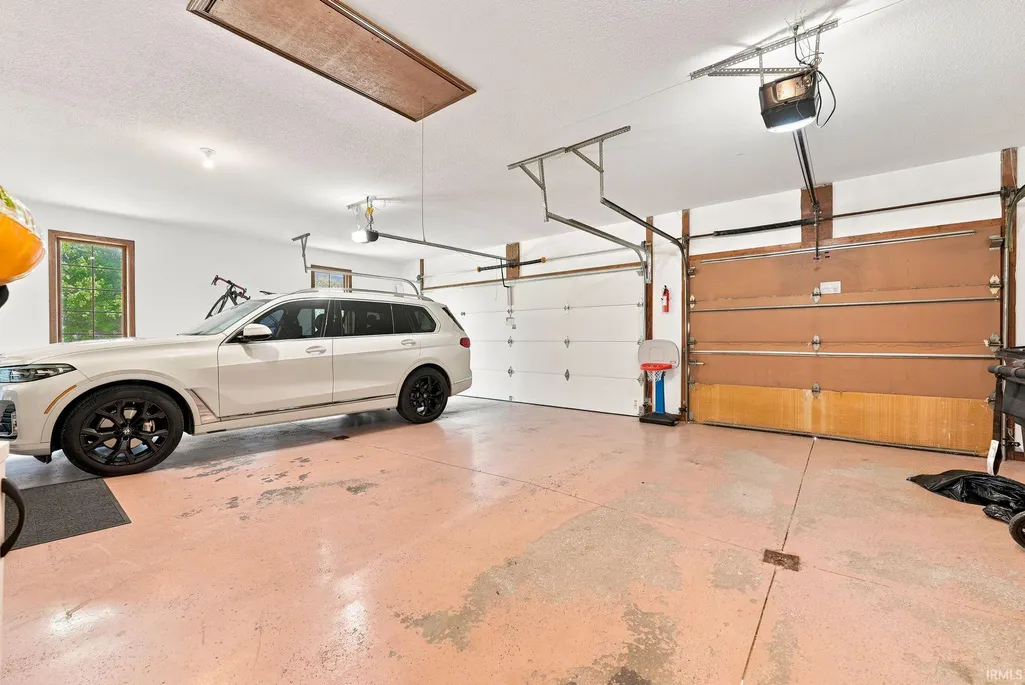
| Garage Length | 32 |
| Garage Width | 22 |
| Lot Size Area | 41818 |
| Lot Dimensions | 230x226x140x21 |
| Lot Description | Level |
| Garage SqFt | 704 |
| Water Features | Assoc |
| Approx. Lot Size Acres | 0.96 |
| Garage Capacity | 3 |
| Off Street Parking Y/N | Yes |
| Waterfront Y/N | No |
| Garage Y/N | Yes |
Amenities
- Foreclosure
- Views
- New Construction
- Adult 55+
- Lease To Own
- No HOA Fees
- Furnished
- Primary On Main
- Air Conditioning
- Seller Finance
- Green
- Fixer Upper
- Horse
- Golf
- Fireplace
- Deck
- Garage
- Basement
- Pool
 IDX information is provided exclusively for consumers personal, non-commercial use and may not be used for any purpose other than to identify prospective properties consumers may be interested in purchasing. Data is deemed reliable but is not guaranteed accurate by the MLS. IDX information is provided by the Indiana Regional MLS.
Information last updated on September 22, 2026 4:35 AM UTC
IDX information is provided exclusively for consumers personal, non-commercial use and may not be used for any purpose other than to identify prospective properties consumers may be interested in purchasing. Data is deemed reliable but is not guaranteed accurate by the MLS. IDX information is provided by the Indiana Regional MLS.
Information last updated on September 22, 2026 4:35 AM UTC
Property vs Single Family Average in 46814
Price
Taxes
Year Built
Visits
