











Address
6216 W Hills Road, Fort Wayne, IN
Price
$ 324,900
Property Attributes
- MLS#202637497
- TypeSingle Family
- Listing Status Active
- CountyALLEN
- CityFort Wayne
- AreaAboite
- NeighborhoodRolling Hills
- Zip46804
- StyleSite-Built Home
- Year Built1956
- Taxes$ 2512
- Price$ 324,900
- Bedrooms3
- Full Bathrooms2
- Half Bathrooms0
- Sqr Footage1921
- Lot Size0.58 Acres
Data Source:
Indiana Regional MLS (IRMLS)
Property Description
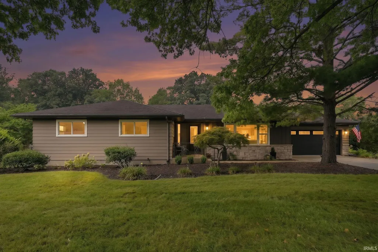
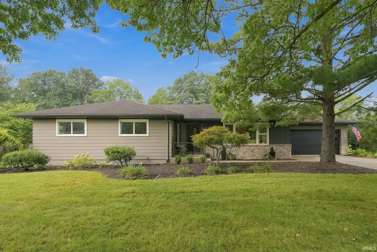
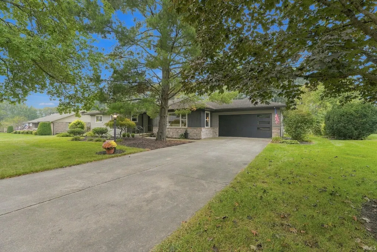
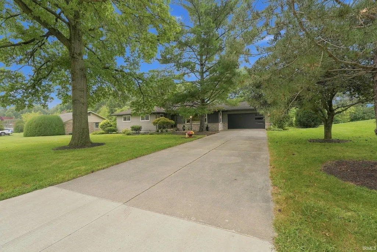
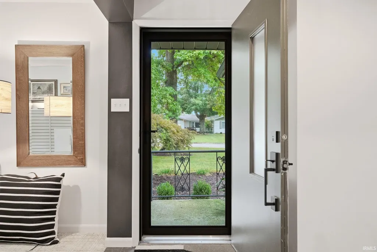
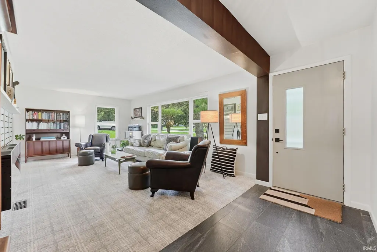
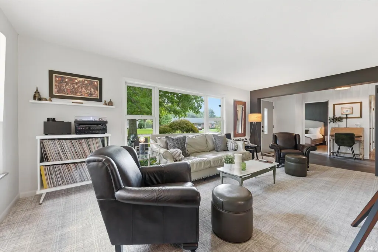
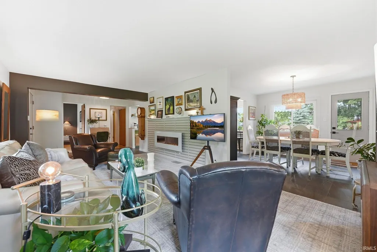
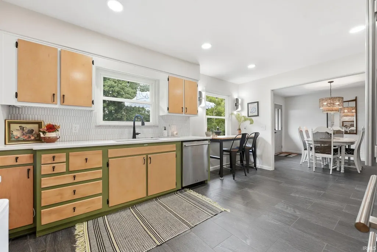
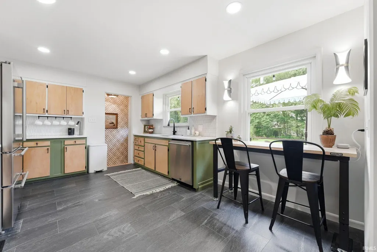
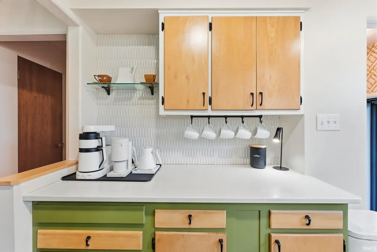
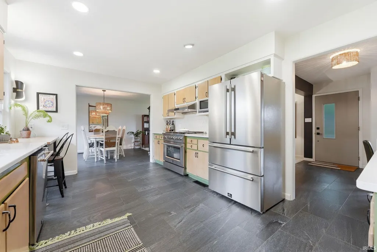
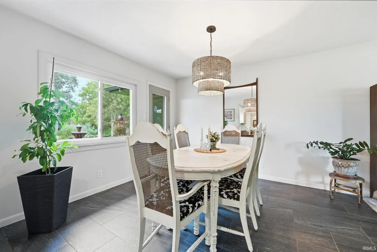
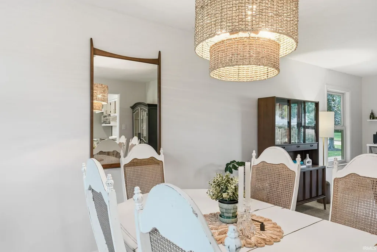
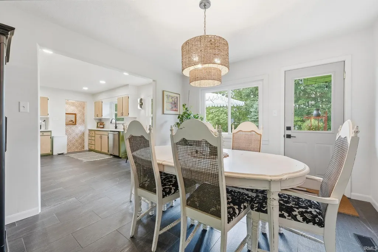
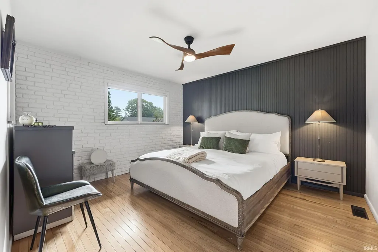
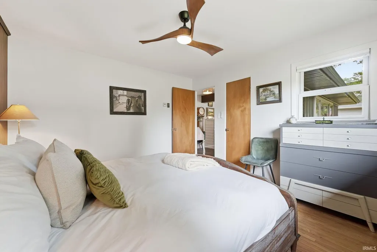
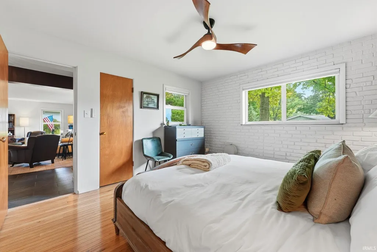
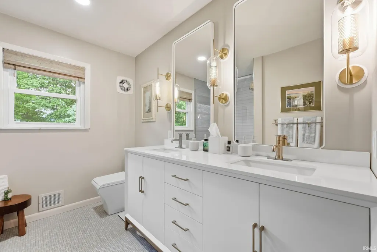
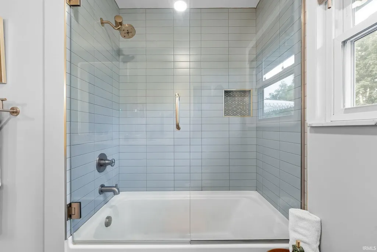
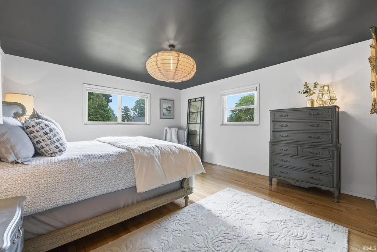
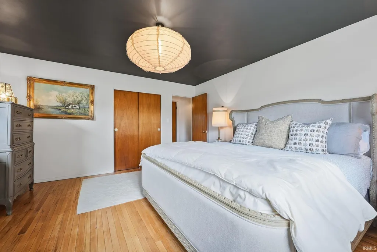
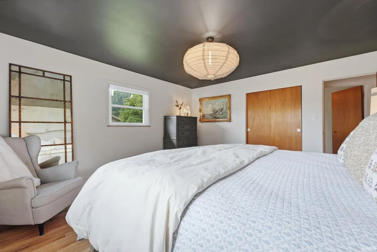
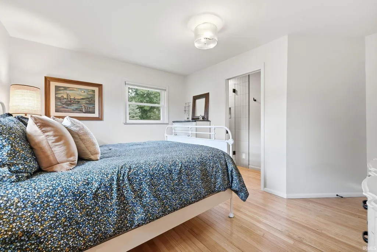
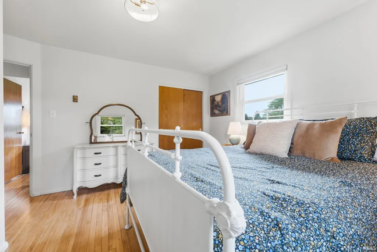
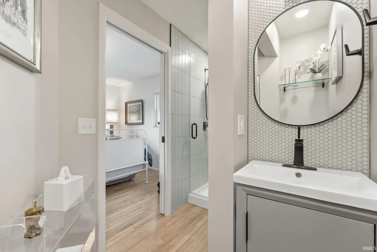
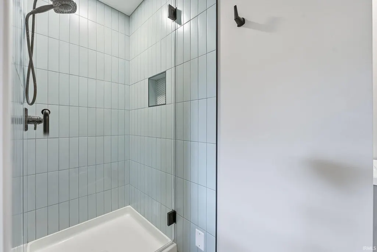
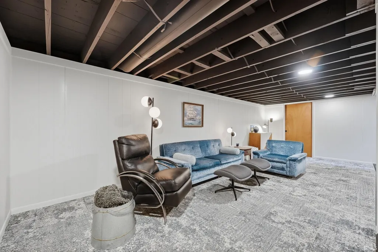
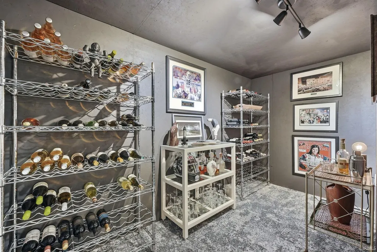
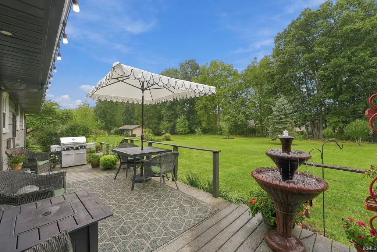
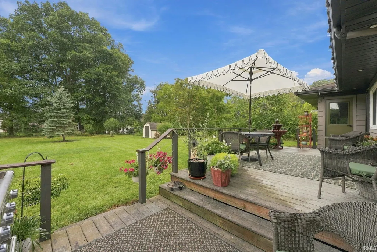
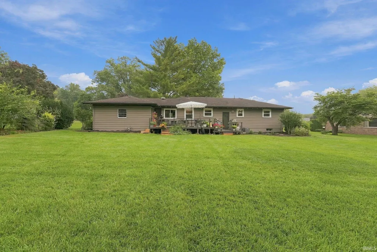
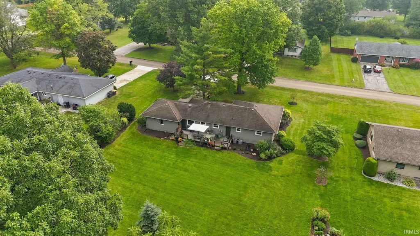
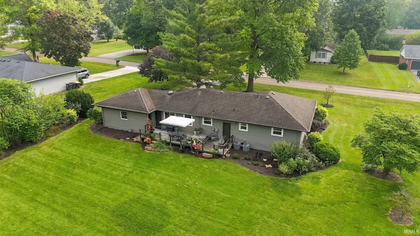
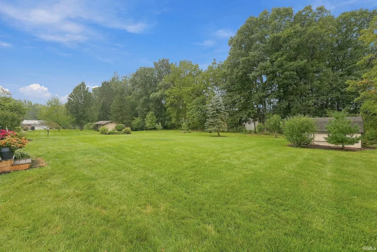
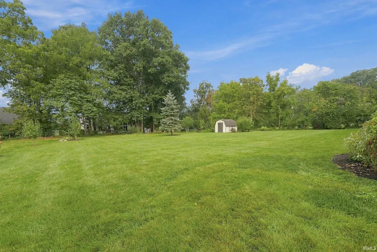
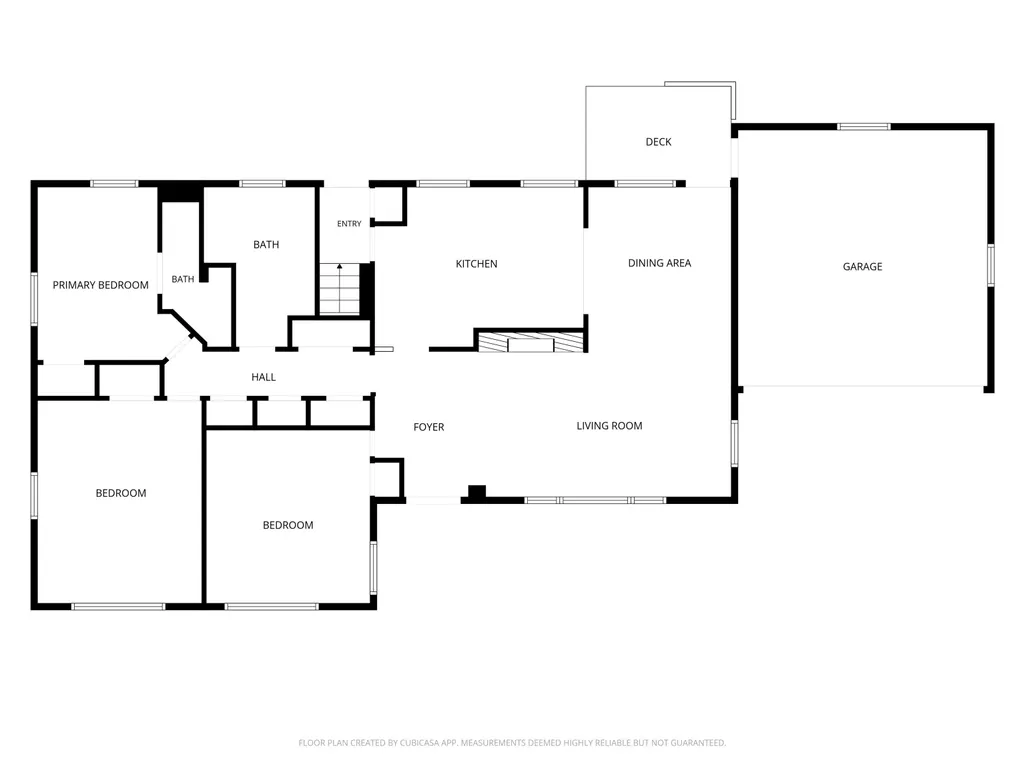
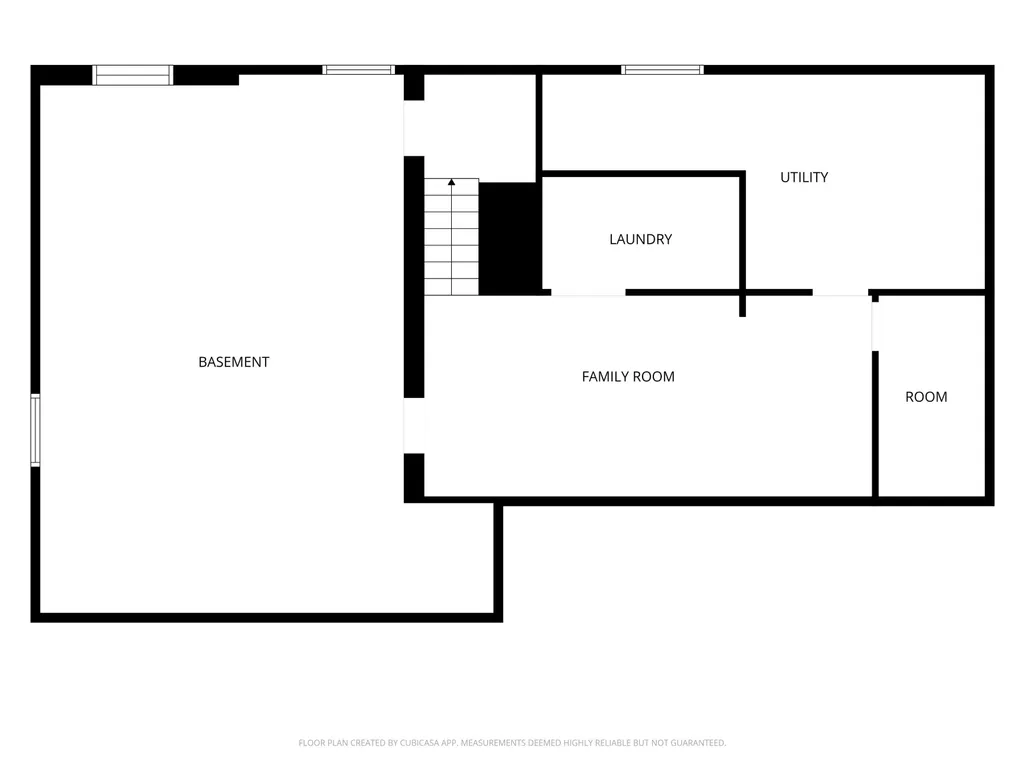
Set on a private over-half-acre lot with mature trees in the well-established Rolling Hills neighborhood of Southwest Fort Wayne, this beautifully renovated mid-century ranch offers three bedrooms, two full baths, an attached two-car garage, and a partially finished lower levelall within the highly desirable Homestead school district.Fully renovated in 2023, the home blends original mid-century character with sophisticated modern finishes. The chef-inspired kitchen features white quartz countertops, a distinctive elongated diamond-pattern backsplash, a dedicated coffee bar, and Forno Italian stainless steel appliances highlighted by an impressive 36-inch gas range and oven. Refinished original hardwood floors, slate tile, luxury carpeting, custom light fixtures, and two completely renovated boutique hotel-inspired bathrooms add character throughout.A dramatic 60-inch Ignis electric fireplace anchors the family room, while the lower level offers a movie room with a second Ignis fireplace, wine cellar, laundry room, and abundant storage.Outside, an expansive deck and grilling area with contemporary cable railing overlook the mature, private setting, while a large shed provides additional storage. The exterior was freshly painted in 2025, and a new garage door further enhances the home's updated appearance. With its thoughtful renovation, distinctive mid-century character, modern amenities, and exceptional setting, this is a home designed for both comfortable everyday living and entertaining.
| Elementary School | Middle School | High School |
|---|---|---|
| Aboite Elementary School | Summit Middle School | Homestead High School |
| Price History | |
|---|---|
| 9/11/2026 | Listed $324,900 |
General Features
| Sewer | City |
|---|---|
| Heating | Gas,Forced Air |
| Kitchen Level | Main |
| Cooling | Central Air |
| Laundry Y/N | Basement |
| Fireplaces | Yes |
| Garage | Attached |
| Amenities | Closet(s) Walk-in,Deck Open,Dryer Hook Up Electric,Garage Door Opener,Landscaped,Main Level Bedroom Suite |
| Status | Active |
| Full Baths | 2 |
| Bathrooms | 2 |
| Year Built | 1956 |
| New Construction | No |
| Subdivision | Rolling Hills |
| Style | One Story |
| Township | Aboite |
| Class | RESIDENTIAL |
| Type | Site-Built Home |
| Age | 70 |
| FIPS Code | 18003 |
| Inside City Limits | Yes |
| Associated Document Count | 3 |
| REO | No |
| Status | Active |
| Auction Y/N | No |
| Dining Room Level | Main |
| Annual Taxes | 2512.98 |
| Area | Allen County |
| High School | Homestead |
| City | Fort Wayne |
| School District | MSD of Southwest Allen Cnty |
| Assoc. Dues Frequency | Not Applicable |
| Total Sq Ft | 2996 |
| Elementary School | Aboite |
| Middle School | Summit |
| Legal Description | ROLLING HILLS ADD LOT 97 |
| Agent First Name | Linda |
| Agent Last Name | Williams |
| DOM | 11 |
| Tax Year | 2026 |
| PROPOSED FINANCING | Cash,Conventional,FHA,VA |
Interior Features
| Basement | Full Basement,Finished |
|---|---|
| Fireplace(s) | 2 |
| Kitchen Length | 15 |
| Laundry Room Width | 8 |
| Laundry Room Length | 11 |
| Kitchen Width | 9 |
| Beds | 3 |
| Total Rooms | 8 |
| Dining Room Length | 11 |
| Dining Room Width | 10 |
| Fireplace | Living/Great Rm |
| Living Room Width | 11 |
| Living Room Length | 24 |
| Full Baths Main | 2 |
| Total Finished SqFt | 1921 |
| Basement Y/N | Yes |
| Above Grade Bedrooms | 3 |
| 1st Bedroom Level | Main |
| 1st Bedroom Width | 13 |
| 2nd Bedroom Length | 13 |
| 2nd Bedroom Level | Main |
| 2nd Bedroom Width | 13 |
| 3rd Bedroom Length | 12 |
| 3rd Bedroom Level | Main |
| 3rd Bedroom Width | 11 |
| Above Grade Finished SqFt | 1483 |
| Below Grade Finished SqFt | 438 |
| Below Grade Unfin. SqFt | 1075 |
| Extra Room Description | Wine Room |
| Extra Room Length | 11 |
| Extra Room Level | Lower |
| Extra Room Width | 5 |
| Living/Great Rm Level | Main |
| Rec Room Length | 25 |
| Rec Room Level | Lower |
| Rec Room Width | 11 |
Exterior Features
| Road Surface | Asphalt |
|---|---|
| Exterior | Brick,Vinyl |
| Pool | No |
| Garage Length | 20 |
| Garage Width | 22 |
| Lot Size Area | 25265 |
| Lot Dimensions | 130x195 |
| Lot Description | Level |
| Fence | None |
| Garage SqFt | 440 |
| Approx. Lot Size Acres | 0.58 |
| Garage Capacity | 2 |
| ROOF MATERIAL | Shingle |
| Waterfront Y/N | No |
| Garage Y/N | Yes |
Amenities
- Foreclosure
- Views
- New Construction
- Adult 55+
- Lease To Own
- No HOA Fees
- Furnished
- Primary On Main
- Air Conditioning
- Seller Finance
- Green
- Fixer Upper
- Horse
- Golf
- Fireplace
- Deck
- Garage
- Basement
- Pool
 IDX information is provided exclusively for consumers personal, non-commercial use and may not be used for any purpose other than to identify prospective properties consumers may be interested in purchasing. Data is deemed reliable but is not guaranteed accurate by the MLS. IDX information is provided by the Indiana Regional MLS.
Information last updated on September 22, 2026 4:35 AM UTC
IDX information is provided exclusively for consumers personal, non-commercial use and may not be used for any purpose other than to identify prospective properties consumers may be interested in purchasing. Data is deemed reliable but is not guaranteed accurate by the MLS. IDX information is provided by the Indiana Regional MLS.
Information last updated on September 22, 2026 4:35 AM UTC
Property vs Single Family Average in 46804
Price
Taxes
Year Built
Visits
