








Address
10410 Lone Eagle Way, Fort Wayne, IN
Price
$ 589,900
Property Attributes
- MLS#202638006
- TypeSingle Family
- Listing Status Active
- CountyALLEN
- CityFort Wayne
- AreaPerry
- NeighborhoodEagle Lake
- Zip46845
- StyleSite-Built Home
- Year Built1992
- Taxes$ 2869
- Price$ 589,900
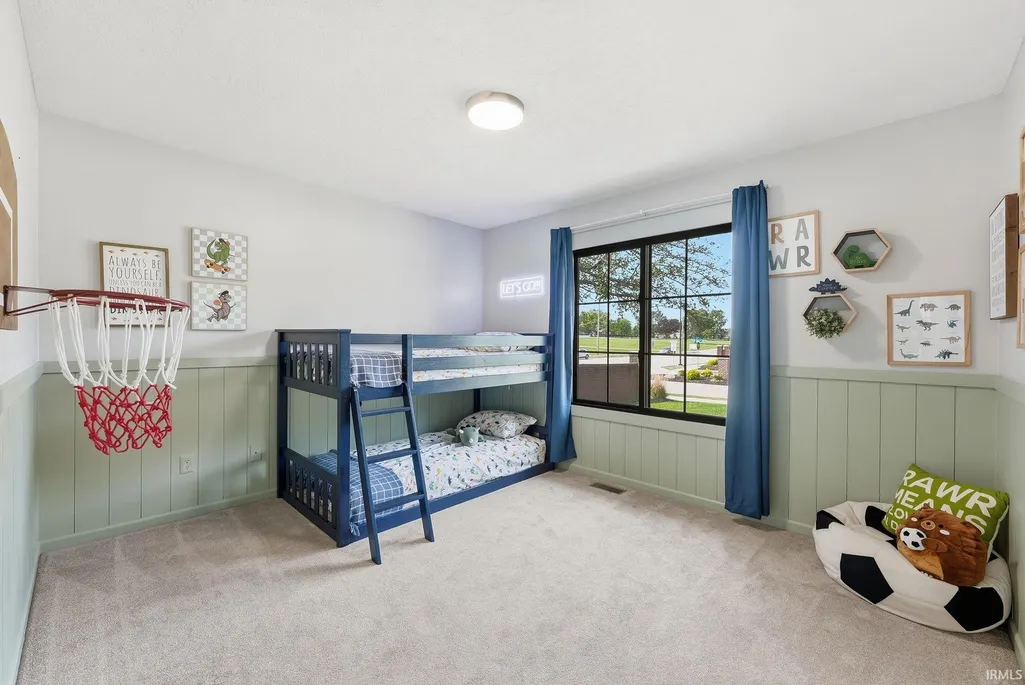
- Bedrooms4
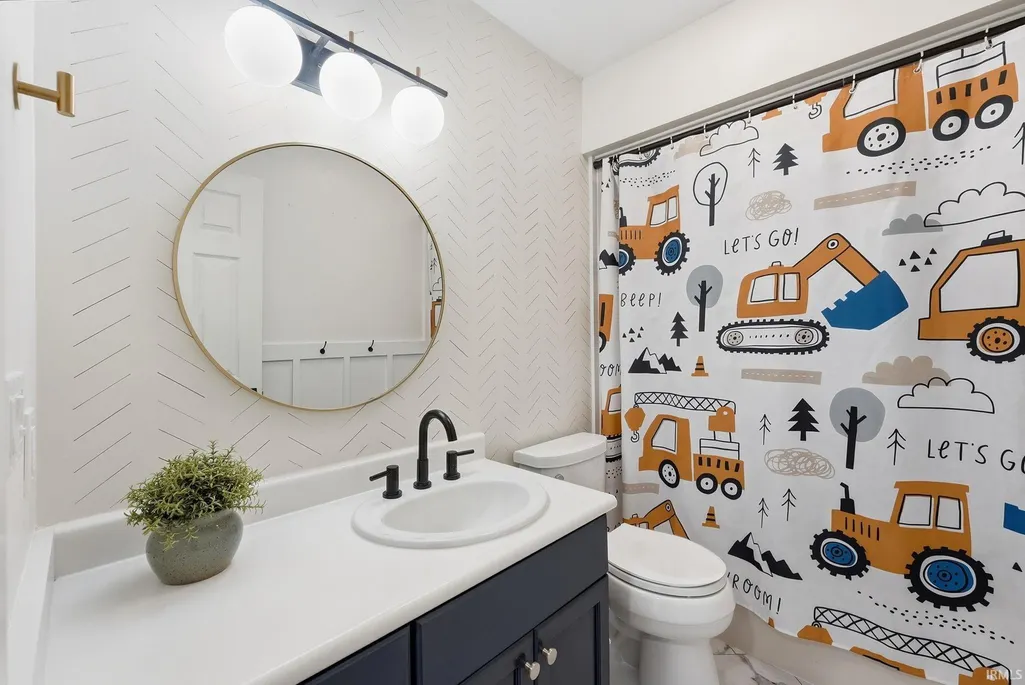
- Full Bathrooms4
- Half Bathrooms0
- Sqr Footage3298
- Lot Size0.48 Acres
Data Source:
Indiana Regional MLS (IRMLS)
Property Description
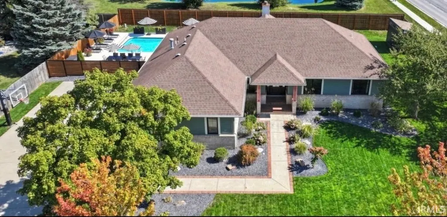
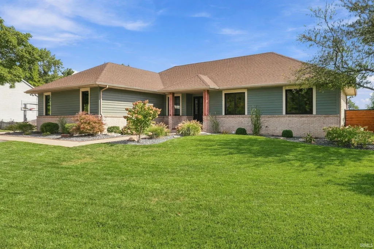
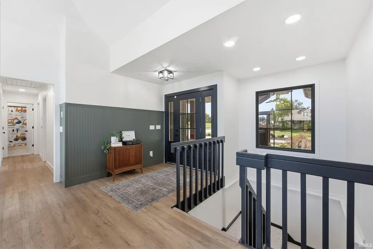
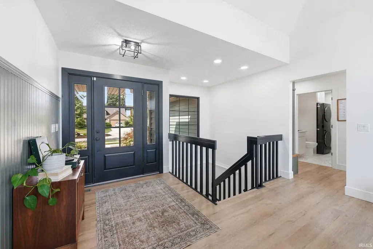
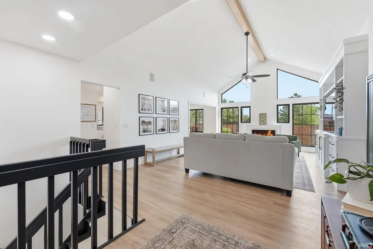
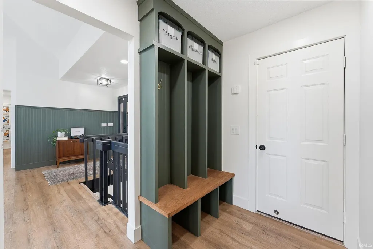
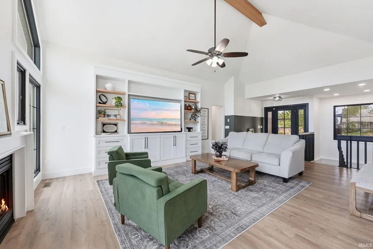
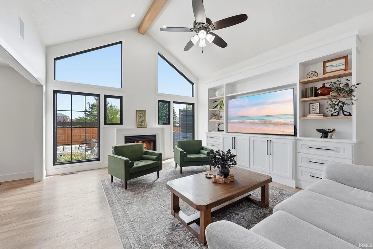
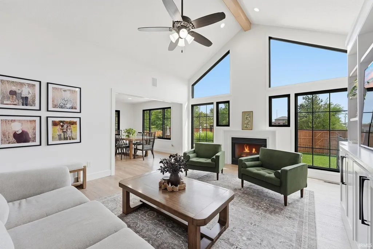
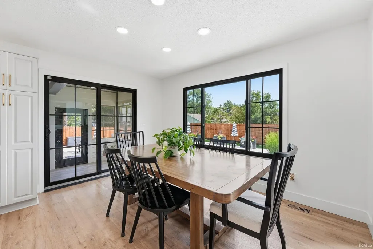
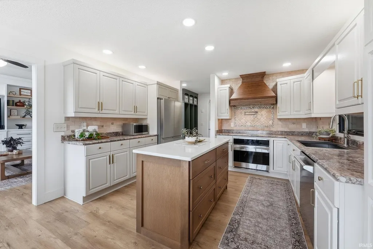
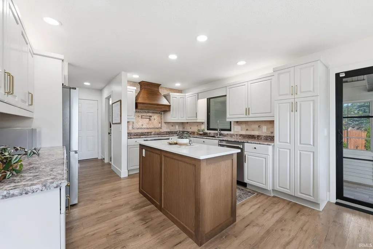
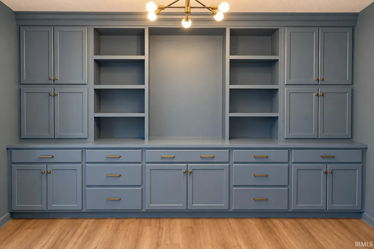
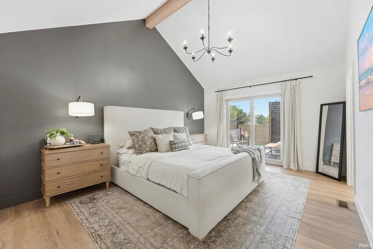
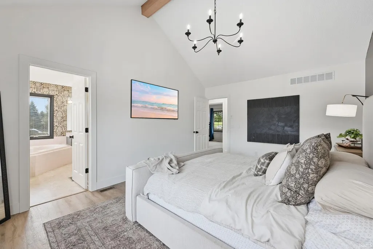
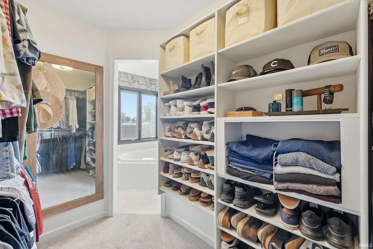
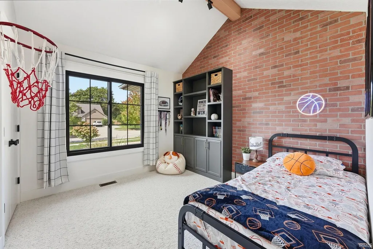
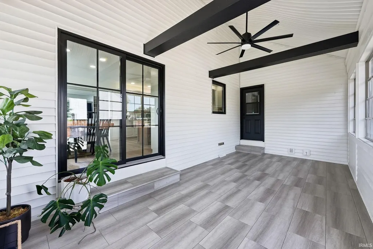
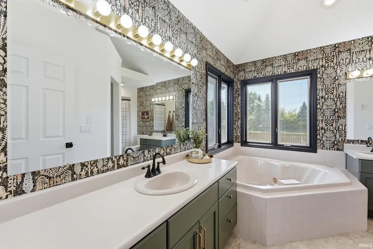
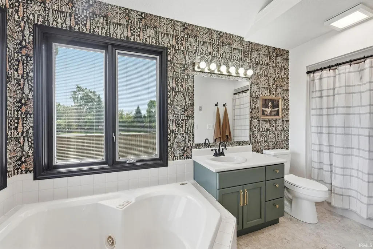
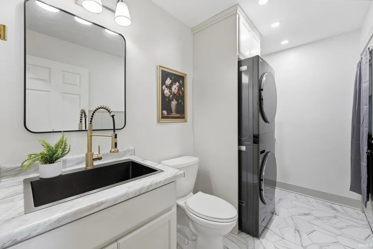
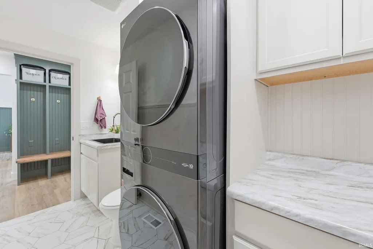
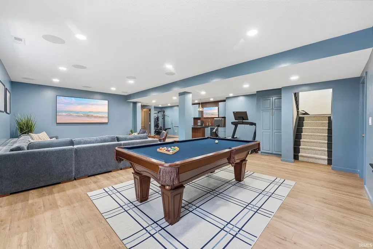
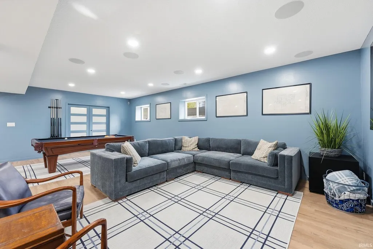
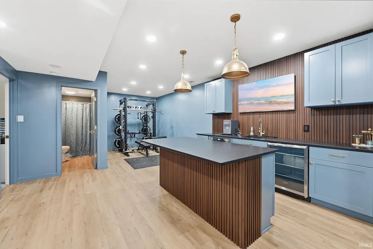
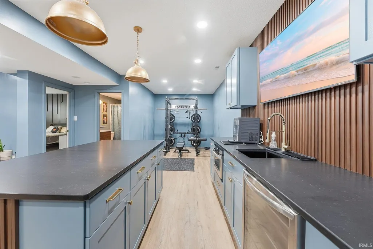
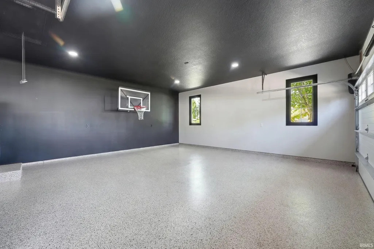
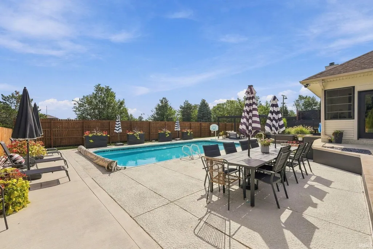
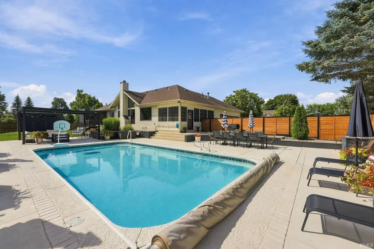
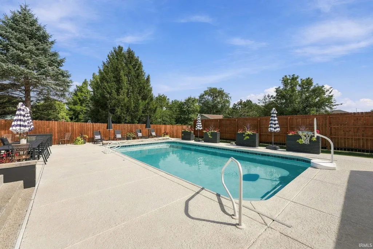
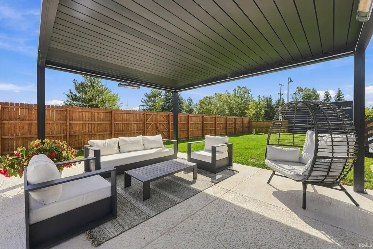
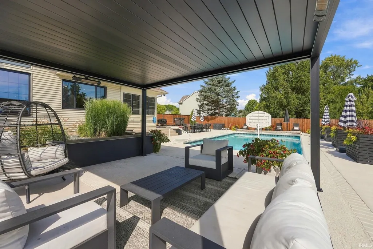
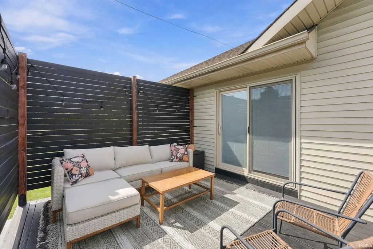
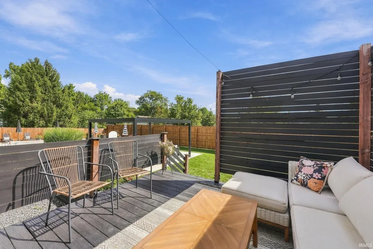
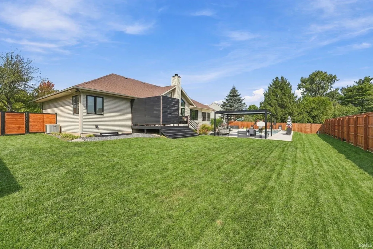
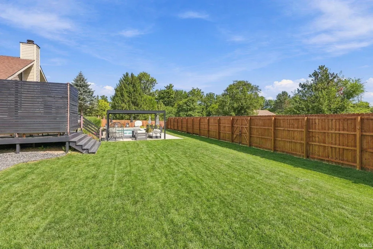
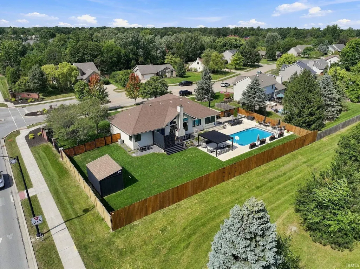
Welcome to a home designed for both everyday living and unforgettable entertaining! Thoughtfully updated inside and out, this property combines custom details, extensive upgrades, and an incredible backyard retreat.Step inside to find all-new, top-of-the-line Andersen windows, updated flooring (2024), and custom built-ins throughout. The home also features a three-season room, offering the perfect spot to enjoy morning coffee, relax, or extend your entertaining space throughout much of the year. A dedicated home office provides a comfortable and convenient space for working from home, studying, or managing everyday life.The kitchen is made for gathering, featuring a custom range hood, pot filler, electric cooktop and oven, and dishwasher. Downstairs, the finished entertaining space includes a wet bar with beautiful black quartz countertops, refrigerator, and microwave.The outdoor space is truly something special. Enjoy a beautifully landscaped, freshly graded lawn (2025), in-ground pool, new Pergolux pergola, multiple areas for entertaining, and an 8-foot privacy fence. Pool equipment has been updated within the last five years and is housed inside the garage to help protect it from the elements. A private deck off the primary suite offers another peaceful place to unwind.Additional highlights include a 16x10 shed, fresh exterior paint, newer garage door with side-mount opener, heated garage, Polyaspartic garage flooring,Gorilla outdoor basketball hoop, and a garage basketball hoop for year-round fun. Major updates include a roof (2018), central air that has been inspected and maintained, and an up-to-date water heater. Stackable washer and dryer remain with the home.For added peace of mind, the seller has already completed a home inspection with the goal of preparing the property for its next owner. With abundant entertaining space, thoughtful upgrades, privacy, and a backyard built to be enjoyed, this home is ready for its next chapter.
| Elementary School | Middle School | High School |
|---|---|---|
| Oak View Elementary School | Maple Creek Middle School | Carroll High School |
| Price History | |
|---|---|
| 9/14/2026 | Listed $589,900 |
General Features
| Sewer | City |
|---|---|
| Heating | Gas,Forced Air |
| Kitchen Level | Main |
| Cooling | Central Air |
| Laundry Y/N | Main |
| Fireplaces | Yes |
| Garage | Attached |
| Status | Active |
| Full Baths | 4 |
| Bathrooms | 4 |
| Year Built | 1992 |
| New Construction | No |
| Subdivision | Eagle Lake |
| Style | One Story |
| Township | Perry |
| Class | RESIDENTIAL |
| Type | Site-Built Home |
| Age | 34 |
| Lot Number | 1 |
| FIPS Code | 18003 |
| Associated Document Count | 4 |
| REO | No |
| Status | Active |
| Auction Y/N | No |
| Common Amenities | Swimming Pool |
| Dining Room Level | Main |
| Annual Taxes | 2869.2 |
| Area | Allen County |
| High School | Carroll |
| City | Fort Wayne |
| School District | Northwest Allen County |
| Assoc. Dues Frequency | Annually |
| HOA Fees $ | 300 |
| Total Sq Ft | 3506 |
| Elementary School | Oak View |
| Middle School | Maple Creek |
| Legal Description | EAGLE LAKE SEC I LOT 1 EX TRI TR SW COR |
| Virtual Tour | https://www.propertypanorama.com/instaview/irmls/202638006 |
| Agent First Name | Eric |
| Agent Last Name | Smith |
| DOM | 6 |
| Tax Year | 2026 |
Interior Features
| Basement | Full Basement,Finished |
|---|---|
| Fireplace(s) | 1 |
| Other Room 1 Level | Lower |
| Kitchen Length | 13 |
| Laundry Room Width | 6 |
| Laundry Room Length | 11 |
| Kitchen Width | 12 |
| Beds | 4 |
| Total Rooms | 7 |
| Dining Room Length | 13 |
| Dining Room Width | 11 |
| Fireplace | Living/Great Rm |
| Living Room Width | 15 |
| Other Room 1 Description | Office |
| Living Room Length | 23 |
| Full Baths Main | 3 |
| Total Finished SqFt | 3298 |
| Basement Y/N | Yes |
| Other Room 1 Length | 14 |
| Other Room 1 Width | 11 |
| Above Grade Bedrooms | 4 |
| Below Grade Baths | 1 |
| Full Baths Below Grade | 1 |
| 1st Bedroom Level | Main |
| 1st Bedroom Width | 13 |
| 2nd Bedroom Length | 11 |
| 2nd Bedroom Level | Main |
| 2nd Bedroom Width | 10 |
| 3rd Bedroom Length | 13 |
| 3rd Bedroom Level | Main |
| 3rd Bedroom Width | 11 |
| 4th Bedroom Length | 15 |
| 4th Bedroom Level | Lower |
| 4th Bedroom Width | 13 |
| Above Grade Finished SqFt | 1858 |
| Below Grade Finished SqFt | 1440 |
| Below Grade Unfin. SqFt | 208 |
| Extra Room Description | Seasonal room |
| Extra Room Length | 21 |
| Extra Room Width | 10 |
| Living/Great Rm Level | Main |
Exterior Features
| Exterior | Brick,Cedar,Vinyl |
|---|---|
| Pool | No |
| Garage Length | 24 |
| Garage Width | 23 |
| Lot Size Area | 20909 |
| Lot Dimensions | 142X132.8 |
| Lot Description | Level |
| Fence | Privacy |
| Garage SqFt | 552 |
| Approx. Lot Size Acres | 0.48 |
| Garage Capacity | 2 |
| Waterfront Y/N | No |
| Garage Y/N | Yes |
Amenities
- Foreclosure
- Views
- New Construction
- Adult 55+
- Lease To Own
- No HOA Fees
- Furnished
- Primary On Main
- Air Conditioning
- Seller Finance
- Green
- Fixer Upper
- Horse
- Golf
- Fireplace
- Deck
- Garage
- Basement
- Pool
 IDX information is provided exclusively for consumers personal, non-commercial use and may not be used for any purpose other than to identify prospective properties consumers may be interested in purchasing. Data is deemed reliable but is not guaranteed accurate by the MLS. IDX information is provided by the Indiana Regional MLS.
Information last updated on September 22, 2026 4:35 AM UTC
IDX information is provided exclusively for consumers personal, non-commercial use and may not be used for any purpose other than to identify prospective properties consumers may be interested in purchasing. Data is deemed reliable but is not guaranteed accurate by the MLS. IDX information is provided by the Indiana Regional MLS.
Information last updated on September 22, 2026 4:35 AM UTC
Property vs Single Family Average in 46845
Price
Taxes
Year Built
Visits
