
Open House Sun, Sep 27th 01:00 PM - 03:00 PM













Address
7209 Tayside Trail, Fort Wayne, IN
Price
$ 360,000
Property Attributes
- MLS#202638074
- TypeSingle Family
- Listing Status Active
- CountyALLEN
- CityFort Wayne
- AreaAboite
- NeighborhoodAmber Highlands
- Zip46814
- StyleSite-Built Home
- Year Built2005
- Taxes$ 2552
- Price$ 360,000
- Bedrooms4
- Full Bathrooms2
- Half Bathrooms1
- Sqr Footage2818
- Lot Size0.2 Acres
Data Source:
Indiana Regional MLS (IRMLS)
Property Description
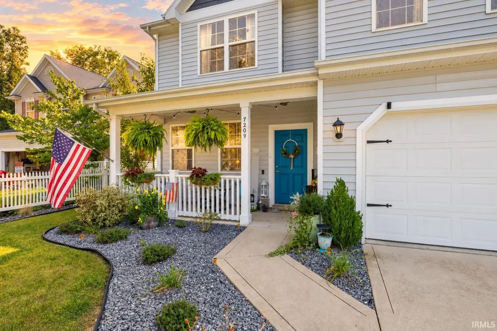
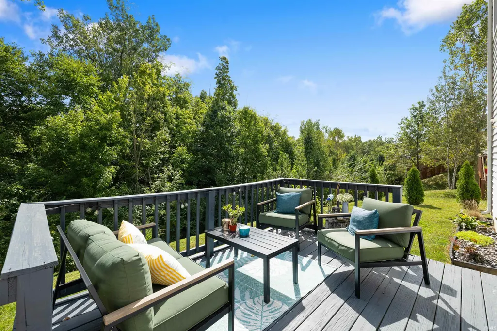
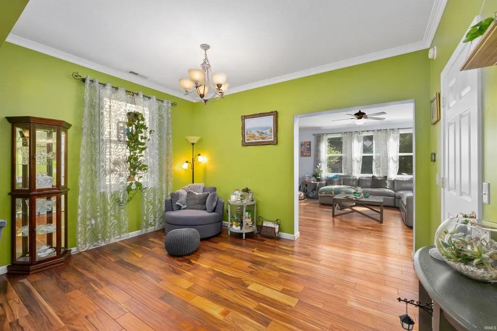
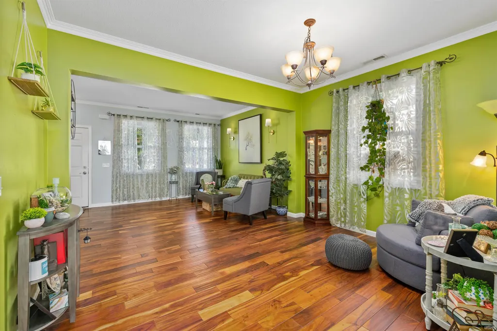
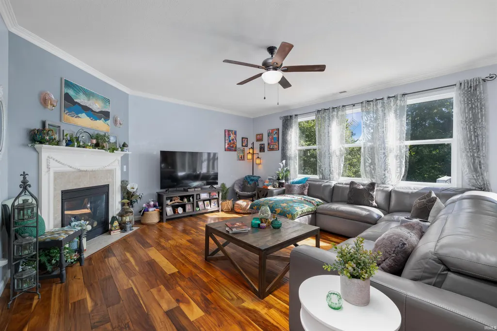
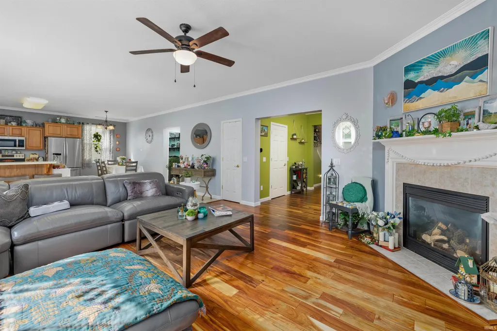
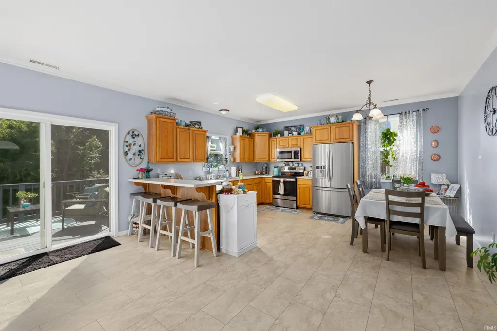
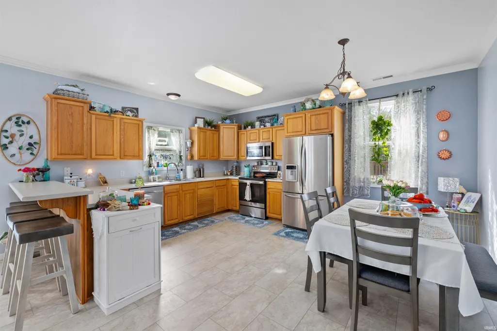
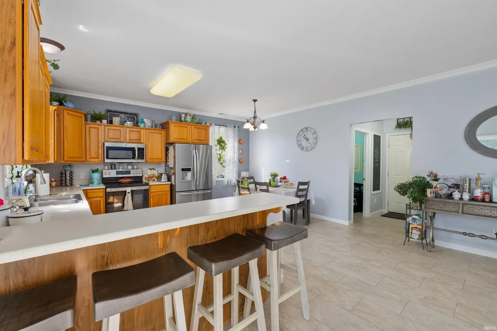
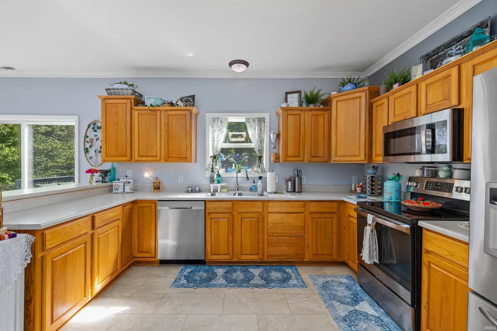
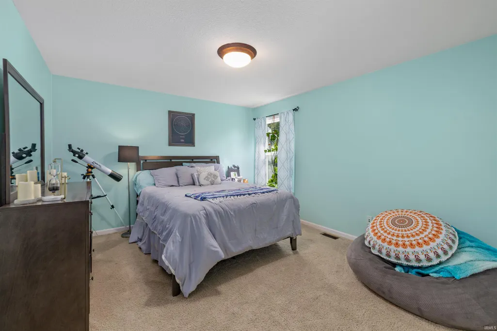
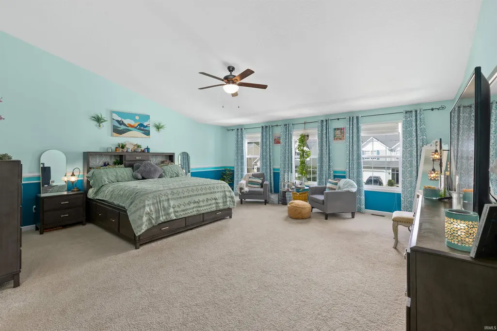
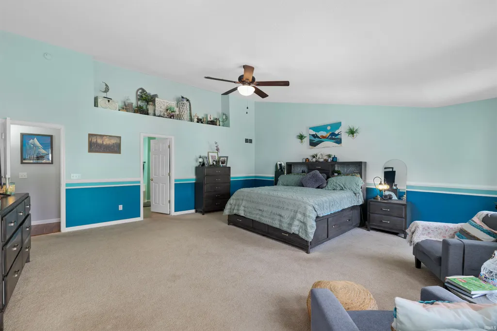
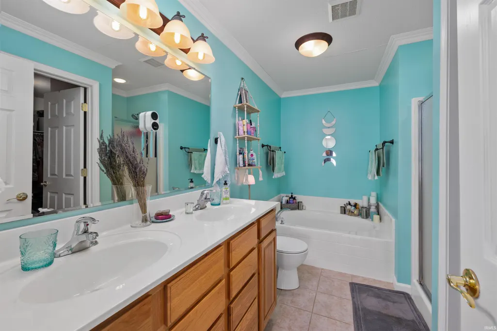
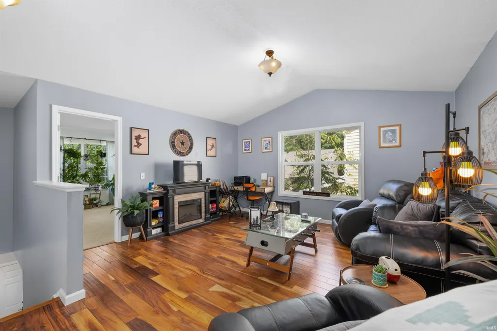
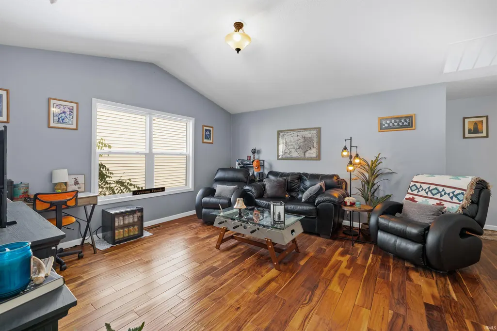
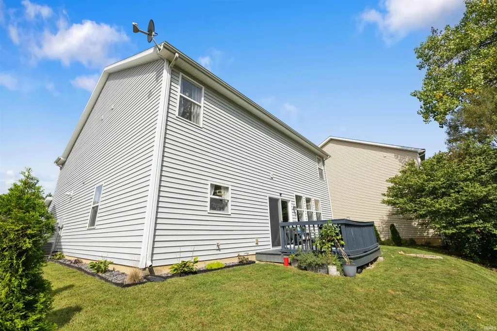
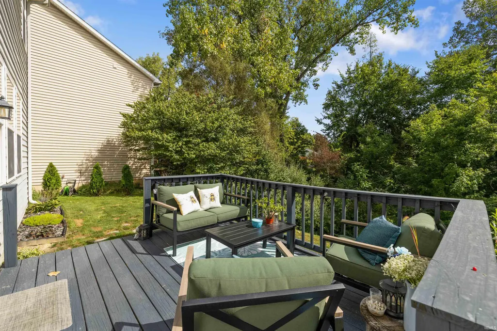
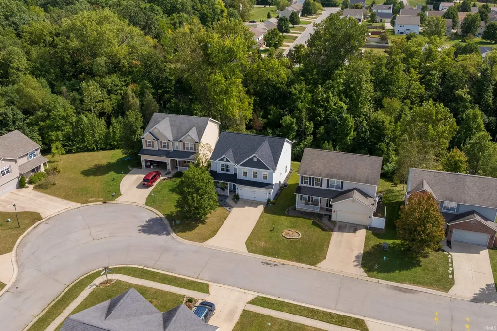
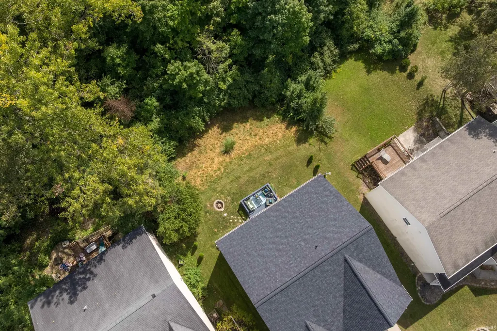
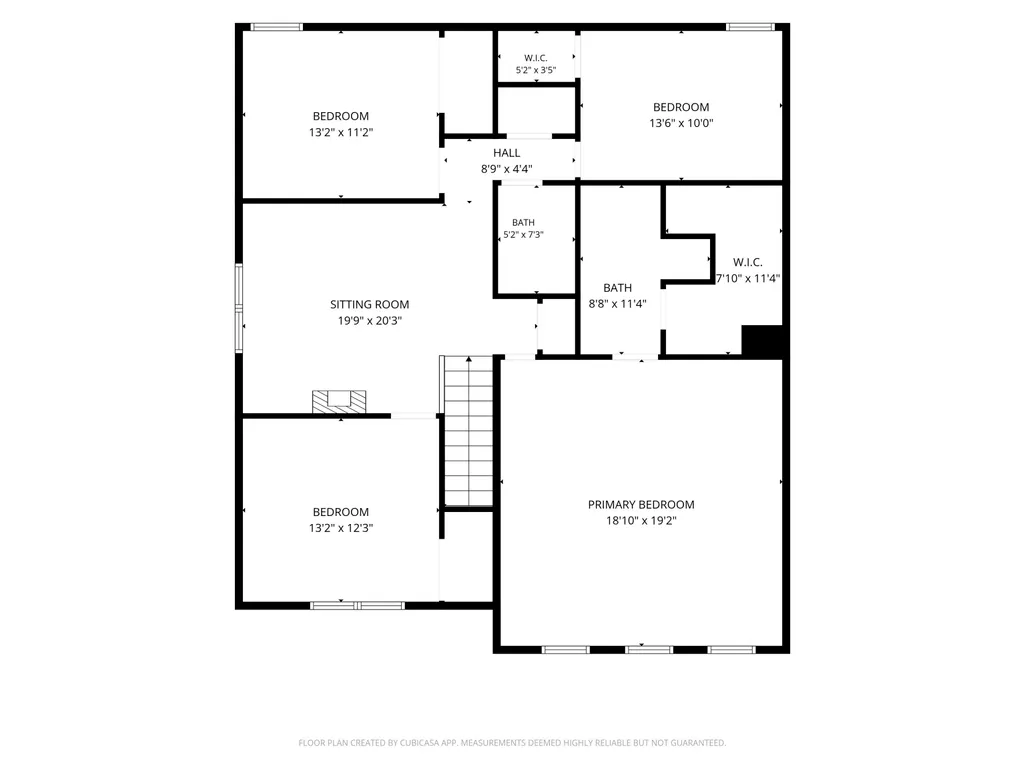
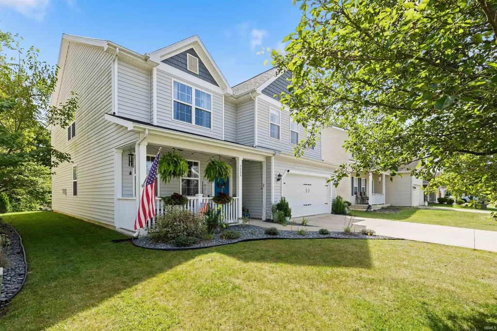
**Open House Sunday, Sept. 27th from 1PM-3PM**A new roof, newer mechanicals, nearly 2,800 square feet and a peaceful wooded setting make this spacious Southwest Allen County Schools home an exceptional value. Offering four bedrooms, two-and-a-half baths and multiple living areas, there is room here for everyone to spread out and feel at home. The oversized living room provides wonderful flexibility, while the spacious family room features a cozy fireplace and flows naturally into the dining area and kitchen. Abundant windows across the back of the home fill the space with natural light and showcase the beautiful wooded backdrop. Upstairs, the impressive 20-by-20 primary suite feels like a private retreat with dual vanities, a garden tub and separate shower. Three additional bedrooms offer generous closets, and the versatile loft is ideal for a home office, playroom, reading area or second gathering space. Step outside onto the deck and take in the mature trees and peaceful surroundings, creating a private spot for morning coffee, outdoor dinners or quiet evenings at home. Major updates provide added peace of mind, including a new roof completed in summer 2026, furnace and central air installed in 2022, and a water heater approximately one year old. With abundant storage, impressive room sizes, a welcoming covered front porch and convenient access to schools, shopping, Lutheran Hospital and I-69, this home offers the space, setting and updates buyers have been waiting for.
| Elementary School | Middle School | High School |
|---|---|---|
| Covington Elementary School | Woodside Middle School | Homestead High School |
| Price History | |
|---|---|
| 9/15/2026 | Listed $360,000 |
General Features
| Sewer | City |
|---|---|
| Heating | Gas,Forced Air |
| Kitchen Level | Main |
| Cooling | Central Air |
| Laundry Y/N | Main |
| Fireplaces | Yes |
| Garage | Attached |
| Amenities | 1st Bdrm En Suite,Ceiling Fan(s),Closet(s) Walk-in,Countertops-Laminate,Crown Molding,Deck Open,Dryer Hook Up Electric,Open Floor Plan,Porch Covered,Range/Oven Hook Up Elec |
| Status | Active |
| Full Baths | 2 |
| Half Baths | 1 |
| Bathrooms | 3 |
| Year Built | 2005 |
| New Construction | No |
| Subdivision | Amber Highlands |
| Style | Two Story |
| Township | Aboite |
| Class | RESIDENTIAL |
| Type | Site-Built Home |
| Age | 21 |
| FIPS Code | 18003 |
| Inside City Limits | Yes |
| Associated Document Count | 3 |
| REO | No |
| Status | Active |
| Auction Y/N | No |
| Dining Room Level | Main |
| Annual Taxes | 2552.6 |
| Upper | Upper |
| Area | Allen County |
| High School | Homestead |
| City | Fort Wayne |
| School District | MSD of Southwest Allen Cnty |
| Assoc. Dues Frequency | Annually |
| Assoc. Restrictions Y/N | Yes |
| HOA Fees $ | 220 |
| Total Sq Ft | 2818 |
| Elementary School | Covington |
| Middle School | Woodside |
| Legal Description | AMBER HIGHLANDS SEC III LOT 100 |
| Agent First Name | Linda |
| Agent Last Name | Williams |
| DOM | 7 |
| Tax Year | 2026 |
| PROPOSED FINANCING | Cash,Conventional,FHA,VA |
Interior Features
| Basement | Slab |
|---|---|
| Fireplace(s) | 1 |
| Kitchen Length | 14 |
| Laundry Room Width | 8 |
| Laundry Room Length | 10 |
| Kitchen Width | 11 |
| Beds | 4 |
| Total Rooms | 8 |
| Dining Room Length | 13 |
| Dining Room Width | 6 |
| Breakfast Room Length | 14 |
| Breakfast Room Width | 6 |
| Fireplace | Family Rm |
| Family Room Width | 17 |
| Living Room Width | 16 |
| Loft Length | 13 |
| Loft Width | 15 |
| Family Room Length | 23 |
| Living Room Length | 13 |
| Full Baths Upper | 2 |
| Total Finished SqFt | 2818 |
| Basement Y/N | No |
| Above Grade Bedrooms | 4 |
| Half Baths Main | 1 |
| 1st Bedroom Level | Upper |
| 1st Bedroom Width | 20 |
| 2nd Bedroom Length | 15 |
| 2nd Bedroom Level | Upper |
| 2nd Bedroom Width | 11 |
| 3rd Bedroom Length | 14 |
| 3rd Bedroom Level | Upper |
| 3rd Bedroom Width | 12 |
| 4th Bedroom Length | 13 |
| 4th Bedroom Level | Upper |
| 4th Bedroom Width | 12 |
| Above Grade Finished SqFt | 2818 |
| Living/Great Rm Level | Main |
Exterior Features
| Exterior | Brick,Vinyl |
|---|---|
| Pool | No |
| Garage Length | 23 |
| Garage Width | 20 |
| Lot Size Area | 8712 |
| Lot Dimensions | 63x120 |
| Lot Description | Level |
| Fence | None |
| Garage SqFt | 460 |
| Approx. Lot Size Acres | 0.2 |
| Garage Capacity | 2 |
| ROOF MATERIAL | Shingle |
| Waterfront Y/N | No |
| Garage Y/N | Yes |
Amenities
- Foreclosure
- Views
- New Construction
- Adult 55+
- Lease To Own
- No HOA Fees
- Furnished
- Primary On Main
- Air Conditioning
- Seller Finance
- Green
- Fixer Upper
- Horse
- Golf
- Fireplace
- Deck
- Garage
- Basement
- Pool
 IDX information is provided exclusively for consumers personal, non-commercial use and may not be used for any purpose other than to identify prospective properties consumers may be interested in purchasing. Data is deemed reliable but is not guaranteed accurate by the MLS. IDX information is provided by the Indiana Regional MLS.
Information last updated on September 22, 2026 4:35 AM UTC
IDX information is provided exclusively for consumers personal, non-commercial use and may not be used for any purpose other than to identify prospective properties consumers may be interested in purchasing. Data is deemed reliable but is not guaranteed accurate by the MLS. IDX information is provided by the Indiana Regional MLS.
Information last updated on September 22, 2026 4:35 AM UTC
Property vs Single Family Average in 46814
Price
Taxes
Year Built
Visits
