
Just Listed







Address
16226 Grand Willow Boulevard, Huntertown, IN
Price
$ 315,000
Property Attributes
- MLS#202638664
- TypeSingle Family
- Listing Status Active
- CountyALLEN
- CityHuntertown
- AreaPerry
- NeighborhoodWillow Run
- Zip46748
- StyleSite-Built Home
- Year Built2004
- Taxes$ 1858
- Price$ 315,000
- Bedrooms4
- Full Bathrooms2
- Half Bathrooms1
- Sqr Footage1987
- Lot Size0.27 Acres
Data Source:
Indiana Regional MLS (IRMLS)
Property Description
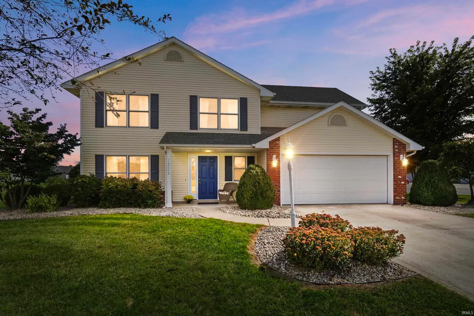
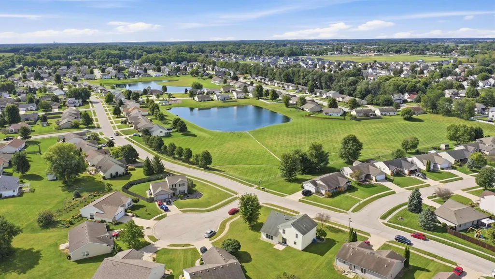
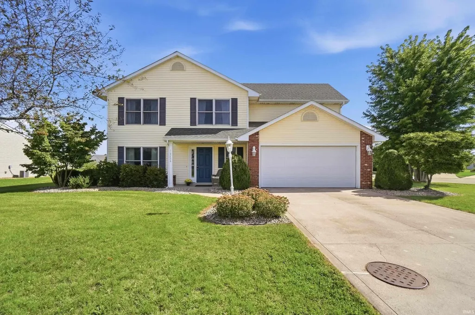
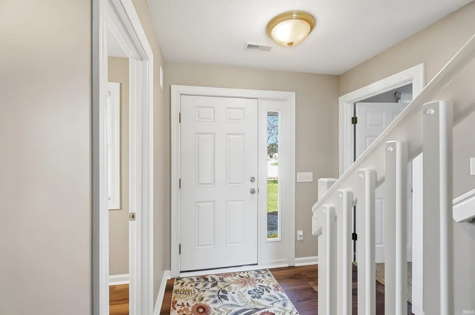
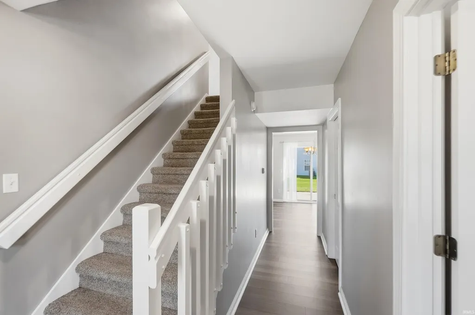
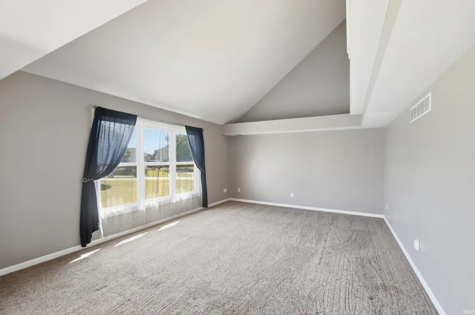
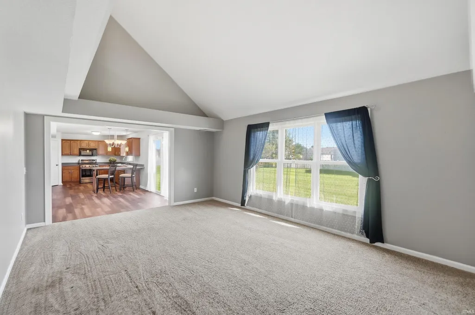
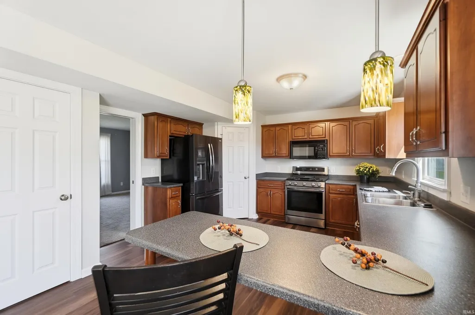
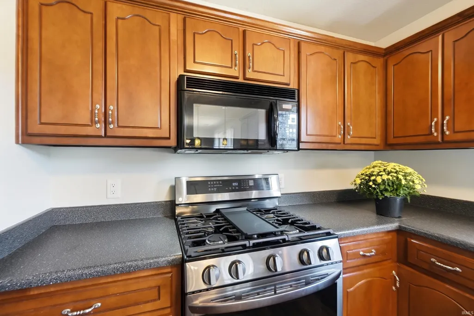
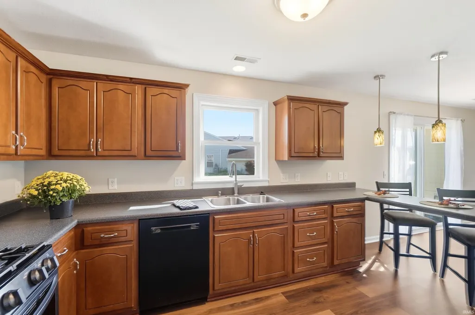
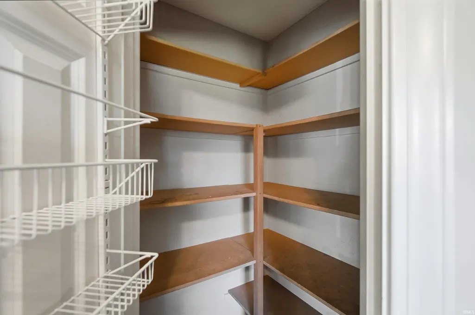
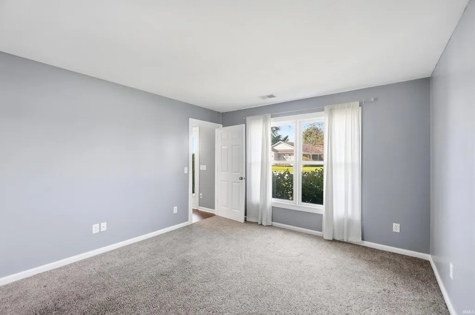
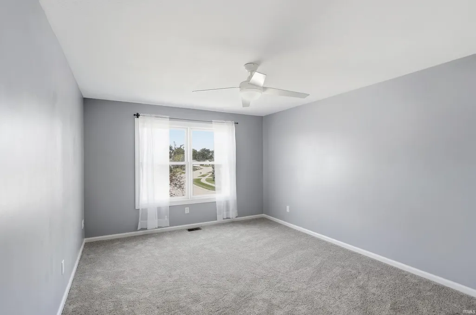
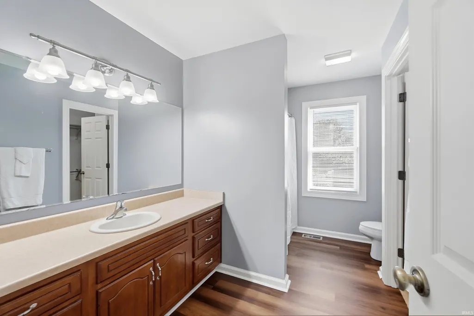
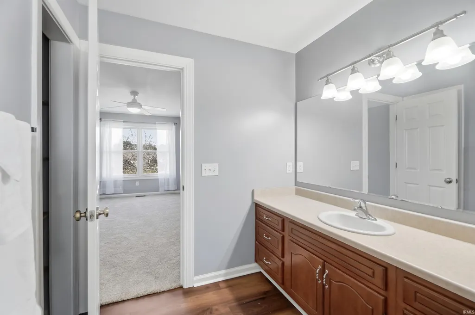
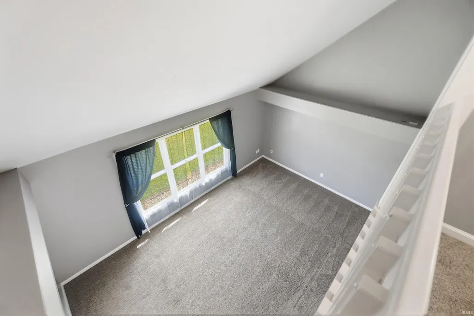
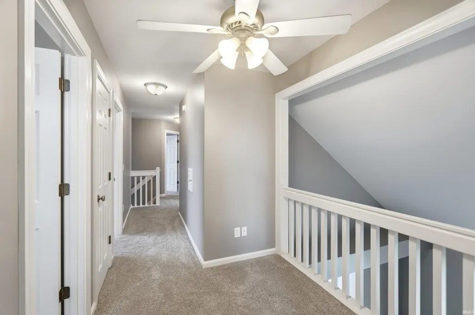
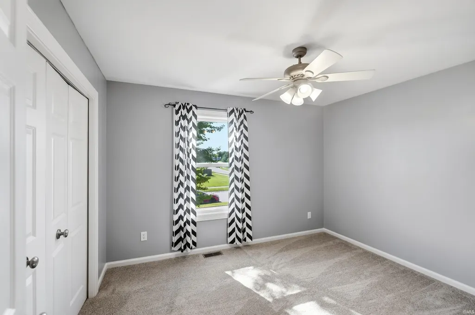
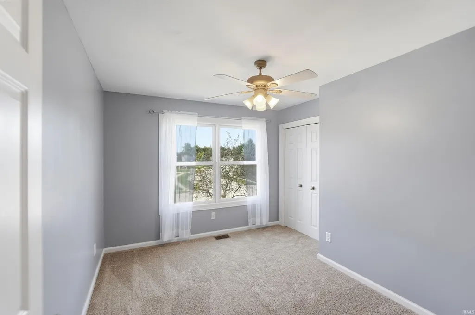
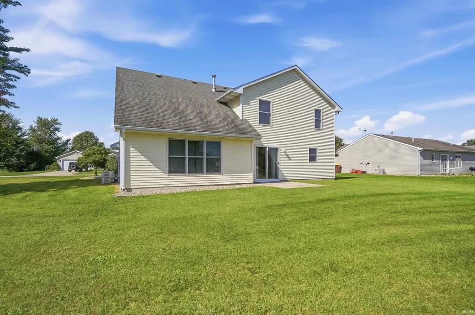
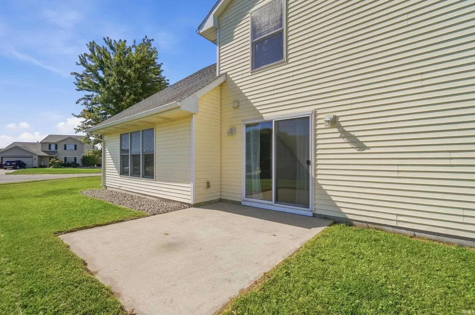
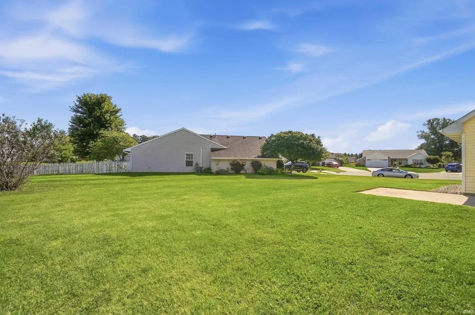
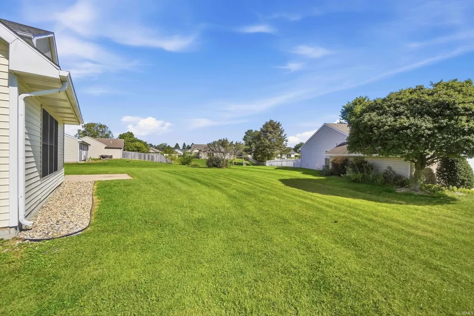
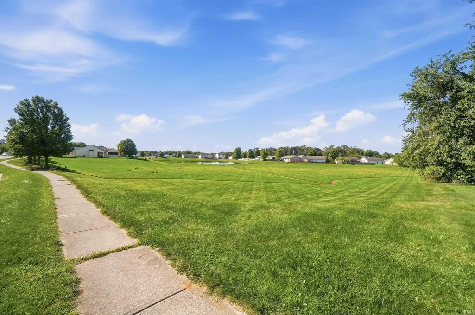
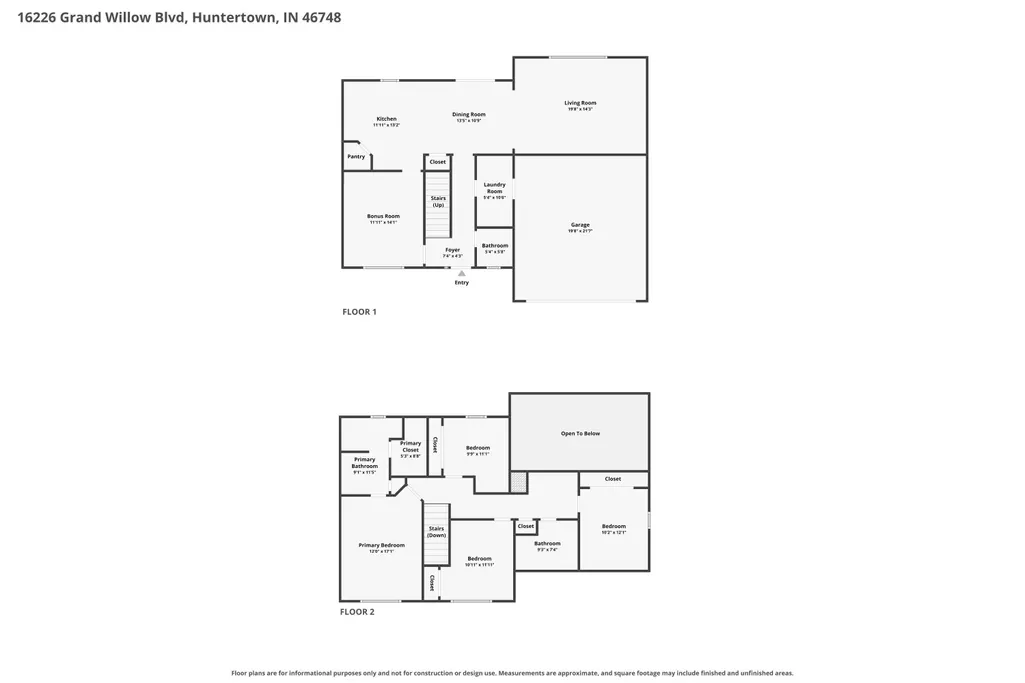
Welcome home to this one owner, Colonial built home in the coveted NWAC schools district. Drive up to the large corner lot, with a back yard that faces the cul-de-sac, and be prepared to fall in love with this well maintained and exquisitely updated home. Enjoy walking in to this home with large windows providing an abundance of natural daylight. The kitchen features stainless steel appliances, plenty of cabinets and counter space, and an eat in counter making meals effortless. The dining room could be a play area, office or additional bedroom! The floors throughout the home have been updated with Luxury vinyl plank and fresh carpet. A vaulted ceiling opens up the living room. The backyard floors smoothly into the kitchen and living room, making time with loved ones and special events a breeze. The large primary bedroom has an oversized tub for enjoying a relaxing soak after a long day. The additional 3 bedrooms upstairs provide plenty of space for loved ones, offices or guest quarters. Additional updates include a 2 year old Furnace and AC, 2 year old water heater and ~10 year old roof.
| Elementary School | Middle School | High School |
|---|---|---|
| Aspen Meadows Elementary School | Willow Creek Middle School | Carroll High School |
| Price History | |
|---|---|
| 9/18/2026 | Listed $315,000 |
General Features
| Sewer | City |
|---|---|
| Heating | Gas,Forced Air |
| Kitchen Level | Main |
| Cooling | Central Air |
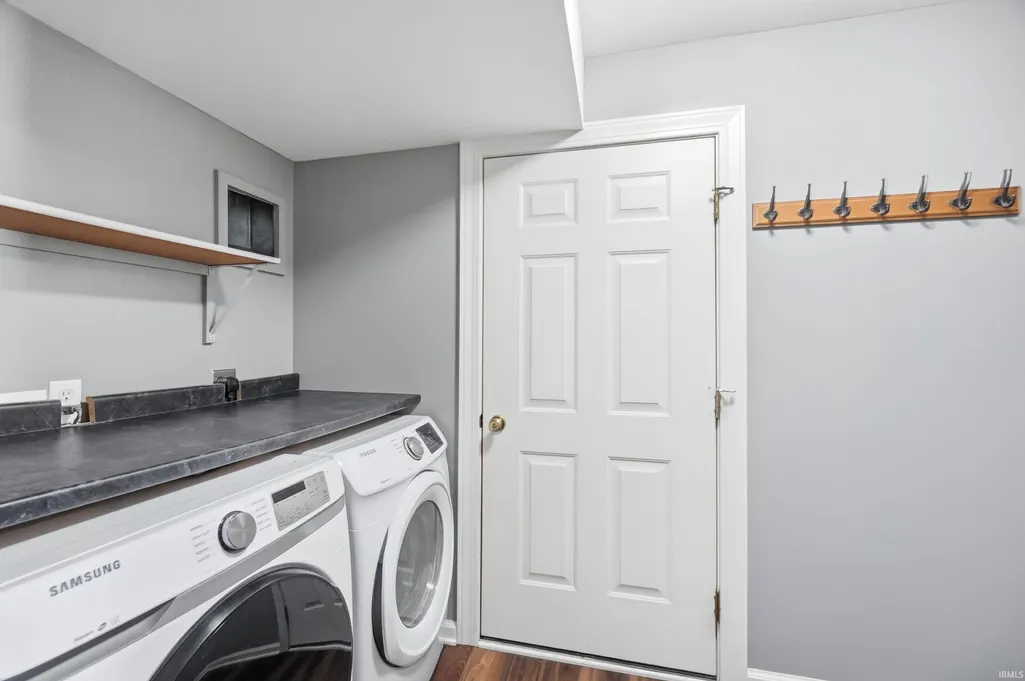
| Laundry Y/N | Main |
| Fireplaces | No |
| Garage | Attached |
| Amenities | 1st Bdrm En Suite,Attic Storage,Breakfast Bar,Ceiling Fan(s),Ceilings-Vaulted,Closet(s) Walk-in,Disposal,Dryer Hook Up Gas/Elec,Near Walking Trail,Patio Open,Porch Covered,Range/Oven Hk Up Gas/Elec,S |
| Status | Active |
| Full Baths | 2 |
| Half Baths | 1 |
| Bathrooms | 3 |
| Year Built | 2004 |
| New Construction | No |
| Subdivision | Willow Run |
| Style | Two Story |
| Township | Perry |
| Class | RESIDENTIAL |
| Type | Site-Built Home |
| Age | 22 |
| Lot Number | 24 |
| FIPS Code | 18003 |
| Associated Document Count | 5 |
| REO | No |
| Status | Active |
| Auction Y/N | No |
| Dining Room Level | Main |
| Annual Taxes | 1858.16 |
| Area | Allen County |
| Location | Near Walking Trail |
| High School | Carroll |
| City | Huntertown |
| School District | Northwest Allen County |
| Assoc. Dues Frequency | Annually |
| Assoc. Restrictions Y/N | Yes |
| HOA Fees $ | 213 |
| Total Sq Ft | 1987 |
| Elementary School | Aspen Meadows |
| Middle School | Willow Creek |
| Legal Description | WILLOW RUN SEC I LOT 24 |
| Virtual Tour | https://www.propertypanorama.com/instaview/irmls/202638664 |
| Agent First Name | Sam |
| Agent Last Name | Snyder |
| Tax Year | 2026 |
Interior Features
| Basement | Slab |
|---|---|
| Kitchen Length | 13 |
| Laundry Room Width | 5 |
| Laundry Room Length | 10 |
| Kitchen Width | 13 |
| Beds | 4 |
| Total Rooms | 5 |
| Dining Room Length | 14 |
| Dining Room Width | 12 |
| Breakfast Room Length | 13 |
| Breakfast Room Width | 13 |
| Living Room Width | 13 |
| Living Room Length | 20 |
| Full Baths Upper | 2 |
| Total Finished SqFt | 1987 |
| Basement Y/N | No |
| Above Grade Bedrooms | 4 |
| Half Baths Main | 1 |
| 1st Bedroom Level | Upper |
| 1st Bedroom Width | 12 |
| 2nd Bedroom Length | 10 |
| 2nd Bedroom Level | Upper |
| 2nd Bedroom Width | 10 |
| 3rd Bedroom Length | 12 |
| 3rd Bedroom Level | Upper |
| 3rd Bedroom Width | 10 |
| 4th Bedroom Length | 12 |
| 4th Bedroom Level | Upper |
| 4th Bedroom Width | 10 |
| Above Grade Finished SqFt | 1987 |
| Living/Great Rm Level | Main |
Exterior Features
| Exterior | Brick,Vinyl |
|---|---|
| Pool | No |
| Garage Length | 20 |
| Garage Width | 20 |
| Lot Size Area | 11639 |
| Lot Dimensions | 113X103 |
| Lot Description | Corner,Cul-De-Sac,Level |
| Garage SqFt | 400 |
| Approx. Lot Size Acres | 0.27 |
| Energy Efficient Doors/Windows | Double Pane Windows |
| Garage Capacity | 2 |
| ROOF MATERIAL | Asphalt |
| Waterfront Y/N | No |
| Garage Y/N | Yes |
Amenities
- Foreclosure
- Views
- New Construction
- Adult 55+
- Lease To Own
- No HOA Fees
- Furnished
- Primary On Main
- Air Conditioning
- Seller Finance
- Green
- Fixer Upper
- Horse
- Golf
- Fireplace
- Deck
- Garage
- Basement
- Pool
 IDX information is provided exclusively for consumers personal, non-commercial use and may not be used for any purpose other than to identify prospective properties consumers may be interested in purchasing. Data is deemed reliable but is not guaranteed accurate by the MLS. IDX information is provided by the Indiana Regional MLS.
Information last updated on September 22, 2026 4:35 AM UTC
IDX information is provided exclusively for consumers personal, non-commercial use and may not be used for any purpose other than to identify prospective properties consumers may be interested in purchasing. Data is deemed reliable but is not guaranteed accurate by the MLS. IDX information is provided by the Indiana Regional MLS.
Information last updated on September 22, 2026 4:35 AM UTC
Property vs Single Family Average in 46748
Price
Taxes
Year Built
